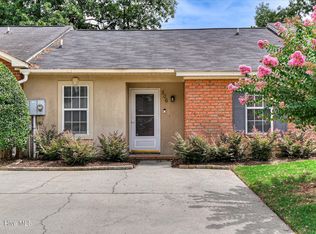
Very nice end-unit with a garage. Great hard-to-find floor plan with 3 bedrooms and 3 full baths!
Open concept family room & kitchen with 2 bedrooms and 2 baths downstairs. Upstairs you'll find another large bedroom with full bath, extra storage, and a loft area for flex space. Small fenced back yard with patio. Home is recently painted and professionally cleaned. Conveniently located just off Stevens Creek Road.
This is an as-is sale.
For sale
Price cut: $11K (8/24)
$229,000
22 Macaulay Place, Augusta, GA 30907
3beds
1,615sqft
Townhouse
Built in 1998
2,614 Square Feet Lot
$226,800 Zestimate®
$142/sqft
$38/mo HOA
What's special
Recently paintedProfessionally cleanedHard-to-find floor planExtra storage
- 57 days
- 374
- 19
Zillow last checked:
Listing updated:
Listed by:
Elizabeth Highsmith 706-551-0729,
Blanchard & Calhoun - WA
Source: Hive MLS,MLS#: 100594185 Originating MLS: REALTORS® of Greater Augusta
Originating MLS: REALTORS® of Greater AugustaFacts & features
Interior
Bedrooms & bathrooms
- Bedrooms: 3
- Bathrooms: 3
- Full bathrooms: 3
Rooms
- Room types: Loft, Family Room, Bedroom 3, Bedroom 2, Master Bedroom, Laundry
Primary bedroom
- Level: Main
- Dimensions: 15 x 14
Bedroom 2
- Level: Main
- Dimensions: 12 x 11
Bedroom 3
- Level: Second
- Dimensions: 12 x 14
Family room
- Level: First
- Dimensions: 13 x 12
Kitchen
- Level: First
- Dimensions: 12 x 16
Laundry
- Level: First
- Dimensions: 6.1 x 3.5
Loft
- Description: None
- Level: Second
- Dimensions: 10 x 5.1
Heating
- Electric, Heat Pump
Cooling
- Central Air, Ceiling Fan(s)
Appliances
- Included: Refrigerator, Range, Dishwasher
- Laundry: Dryer Hookup, Washer Hookup
Features
- Walk-in Closet(s), Entrance Foyer, Pantry, Blinds/Shades, Eat-in Kitchen, Walk-In Closet(s)
- Flooring: Carpet, Laminate, Ceramic Tile
- Basement: None
- Attic: Partially Floored,Storage
- Has fireplace: No
- Common walls with other units/homes: End Unit
Interior area
- Total structure area: 1,615
- Total interior livable area: 1,615 sqft
Video & virtual tour
Property
Parking
- Total spaces: 1
- Parking features: Attached, Concrete
- Attached garage spaces: 1
Accessibility
- Accessibility features: Accessible Approach with Ramp
Features
- Levels: One and One Half
- Patio & porch: Patio, Rear Porch
- Exterior features: End Unit
- Fencing: Privacy,Fenced
- Has view: Yes
- View description: See Remarks
- Frontage type: See Remarks
Lot
- Size: 2,614 Square Feet
- Dimensions: 89 x 31
Details
- Parcel number: 0121150000
- Zoning: R3
- Special conditions: Standard
Construction
Type & style
- Home type: Townhouse
- Property subtype: Townhouse
Materials
- Brick, Vinyl Siding, Wood Frame
- Foundation: Slab
- Roof: Composition
Condition
- New construction: No
- Year built: 1998
Utilities & green energy
- Sewer: Public Sewer
- Water: Public
- Utilities for property: Cable Available
Community & HOA
Community
- Subdivision: Hudson Trace
HOA
- Has HOA: Yes
- Amenities included: Street Lights
- HOA fee: $460 annually
- HOA name: Hudson Trace
- HOA phone: 706-922-8079
Location
- Region: Augusta
Financial & listing details
- Price per square foot: $142/sqft
- Tax assessed value: $232,590
- Annual tax amount: $2,501
- Date on market: 8/5/2026
- Cumulative days on market: 57 days
- Listing agreement: Exclusive Right To Sell
- Listing terms: Cash,Conventional,FHA,VA Loan
Estimated market value
$226,800
$215,000 - $238,000
$1,659/mo
Price history
| Date | Event | Price |
|---|---|---|
| 8/24/2026 | Price change | $229,000-4.6%$142/sqft |
Source:  Hive MLS #100594185 Report a problem Hive MLS #100594185 Report a problem | ||
| 8/5/2026 | Listed for sale | $240,000+95.1%$149/sqft |
Source: Hive MLS #100594185 Report a problem | ||
| 4/26/2018 | Listing removed | $1,150$1/sqft |
Source: Blanchard & Calhoun Real Estate Co. Report a problem | ||
| 2/6/2018 | Listed for rent | $1,150+9.5%$1/sqft |
Source: Blanchard & Calhoun Real Estate Co. Report a problem | ||
| 9/15/2017 | Sold | $123,000-1.5%$76/sqft |
Source: Hive MLS #98061609 Report a problem | ||
| 8/21/2017 | Price change | $124,900-1.7%$77/sqft |
Source: BLANCHARD & CALHOUN-EVANS #415226 Report a problem | ||
| 6/27/2017 | Listed for sale | $127,000+58.8%$79/sqft |
Source: BLANCHARD & CALHOUN-EVANS #415226 Report a problem | ||
| 10/9/2016 | Listing removed | $1,050+5.5%$1/sqft |
Source: JIM COURSON REALTY #404987 Report a problem | ||
| 8/1/2015 | Listing removed | $995$1/sqft |
Source: RE/MAX TRUE ADVANTAGE #373377 Report a problem | ||
| 6/30/2015 | Listed for rent | $995$1/sqft |
Source: RE/MAX TRUE ADVANTAGE #373377 Report a problem | ||
| 7/20/2014 | Listing removed | $995$1/sqft |
Source: iHOUSEWeb Solutions, Inc #373377 Report a problem | ||
| 6/26/2014 | Price change | $995-5.2%$1/sqft |
Source: RE/MAX True Advantage #373377 Report a problem | ||
| 5/4/2014 | Listed for rent | $1,050$1/sqft |
Source: RE/MAX True Advantage #373377 Report a problem | ||
| 6/4/2001 | Sold | $80,000+0.4%$50/sqft |
Source: Public Record Report a problem | ||
| 6/23/1998 | Sold | $79,700$49/sqft |
Source: Hive MLS #98159019 Report a problem | ||
Public tax history
| Year | Property taxes | Tax assessment |
|---|---|---|
| 2025 | $2,663 +5.3% | $84,304 +0.9% |
| 2024 | $2,530 +11.1% | $83,536 +7.3% |
| 2023 | $2,277 +11.7% | $77,864 +26.2% |
| 2022 | $2,038 +13.7% | $61,690 +25.5% |
| 2021 | $1,792 -5.7% | $49,146 |
| 2020 | $1,901 +7.4% | $49,146 +9.9% |
| 2019 | $1,769 +0.5% | $44,708 |
| 2018 | $1,761 -0.5% | $44,708 |
| 2017 | $1,769 +0.4% | $44,708 |
| 2016 | $1,762 | $44,708 |
| 2015 | $1,762 -0.8% | $44,708 |
| 2014 | $1,776 | $44,708 |
| 2013 | -- | -- |
| 2012 | -- | -- |
| 2011 | -- | -- |
| 2010 | -- | -- |
| 2009 | -- | -- |
| 2008 | -- | -- |
| 2007 | -- | -- |
| 2005 | -- | -- |
| 2004 | -- | -- |
| 2001 | -- | -- |
| 2000 | -- | -- |
Find assessor info on the county website
Monthly payment
Est. payment
Payment breakdown
Explore the cost of this home by adjusting the details. Changes won't be saved.Climate risks
Neighborhood: West Side
Nearby schools
Schools provided by the listing agent
- Elementary: Warren
- Middle: Tutt
- High: Westside
Source: Hive MLS. This data may not be complete. We recommend contacting the local school district to confirm school assignments for this home.
Similar homes
- $199,9003 bd2 ba1.5k sqft524 Brians Way, Augusta, GA 30907For Sale

 MLS ID #100595109, Ruth Brosnahan, Riverhaven Real Estate. Hive MLS
 - $215,0003 bd2 ba1.6k sqft2016 Lillian Drive, Augusta, GA 30909For Sale
 MLS ID #100583174, Kamran Dalaki, Kamran Realty, LLC. Hive MLS
 - $249,9993 bd2 ba1.5k sqft2214 Pleasant Drive, Augusta, GA 30907For Sale
 MLS ID #100599509, Stephanie Dragano, Douglas Lane Real Estate Group. Hive MLS
 - $164,9002 bd2 ba1.1k sqft506 Brians Way, Augusta, GA 30907For Sale
 MLS ID #100594828, Daniel Lee Johnson, Woodward & Associates. Hive MLS
 - $265,0003 bd3 ba1.4k sqft2908 Pleasant Court, Martinez, GA 30907For SaleMLS ID #100595864, Nicole Bender, Keller Williams Realty Augusta Partners. Hive MLS
- $209,0003 bd2 ba1.2k sqft5129 Wheeler Lake Road, Augusta, GA 30909For SaleMLS ID #100602924, Rebecca Cunningham, Keller Williams Realty Augusta Partners. Hive MLS
- $256,0003 bd2 ba1.3k sqft348 Stagecoach Way, Martinez, GA 30907For SaleMLS ID #100587795, Norman Jarrett Townsend, Re/max True Advantage. Hive MLS
- $259,9003 bd2 ba1.2k sqft4021 Wynmore Ct, Martinez, GA 30907Active
 MLS ID #10840837, Christopher Nesbitt, Virtual Properties Realty.com. GAMLS
 - $261,9003 bd2 ba1.7k sqft128 Silver Maple Court, Martinez, GA 30907For SaleMLS ID #100601682, Catherine King, Keller Williams Realty Augusta Partners. Hive MLS
- $189,9002 bd3 ba1.3k sqft2917 Norgate Drive, Augusta, GA 30909For SaleMLS ID #100596288, Caleb Willing, Better Homes & Gardens Executive Partners. Hive MLS
- $199,0003 bd2 ba1.3k sqft1602 Wildwood Drive, Augusta, GA 30909For SaleMLS ID #100594798, Sarah Baldwin, Keller Williams Realty Augusta Partners. Hive MLS
- $249,9004 bd3 ba1.6k sqft391 Connor Circle, Evans, GA 30809For SaleMLS ID #100591418, Manuel Castillo, Simply Real Estate and Rentals, LLC. Hive MLS
- $219,9004 bd3 ba1.6k sqft1834 Pennsylvania Avenue, Augusta, GA 30904For SaleMLS ID #100579695, Kyle Hensley, Meybohm Real Estate - Evans. Hive MLS
- $212,9002 bd2 ba1.2k sqft6009 Sanibel Drive, Augusta, GA 30909For SaleMLS ID #100577027, Maria-Giuliana Palacio, Meybohm Real Estate - Wheeler. Hive MLS
- $245,0005 bd3 ba2.3k sqft2085 Hillsinger Road, Augusta, GA 30904For SaleMLS ID #100596230, Stephanie Dragano, Douglas Lane Real Estate Group. Hive MLS
- $225,0003 bd2 ba1.4k sqft1846 Mcdade Farm Road, Augusta, GA 30906For SaleMLS ID #100600400, Kyle Joe Merritt, Meybohm Real Estate - Wheeler. Hive MLS
- $259,0003 bd3 ba1.6k sqft350 Connor Circle, Evans, GA 30809For SaleMLS ID #98256062, Bharat Datta, Berkshire Hathaway HomeServices Beazley Realtors. Hive MLS
- $224,9004 bd2 ba1.6k sqft3207 Darwood Drive, Augusta, GA 30906For SaleMLS ID #100581049, Demargo Trotty, Fortune Smart Homes Real Estat. Hive MLS
- $217,9003 bd3 ba1.5k sqft2201 Jasmine Way, Grovetown, GA 30813For SaleMLS ID #100593014, Tommy Stephenson, Better Homes & Gardens Executive Partners. Hive MLS
