Highest and best offers due Monday, September 28th. by 8:00PM. Welcome home to this charming two-story home nestled in the heart of downtown Shelby! From the moment you step inside, you'll appreciate the character and warmth of the beautiful hardwood floors throughout. Enjoy added comfort with brand-new central air installed in 2026 and a water heater updated in 2023. Outside, the fenced-in backyard, situated on a large lot, offers a great space for pets, entertaining, or simply relaxing. An attached one-car garage provides additional convenience and storage. Located close to shopping, dining, parks, and all the amenities downtown Shelby has to offer, this home combines classic charm with thoughtful updates and a convenient location. Showings available weekdays only.
Contingent
$119,000
22 Mack Ave, Shelby, OH 44875
3beds
1,416sqft
Single Family Residence
Built in 1920
7,405 Square Feet Lot
$115,700 Zestimate®
$84/sqft
$-- HOA
What's special
Beautiful hardwood floors throughoutLarge lotFenced-in backyardAttached one-car garage
- 38 days
- 228
- 17
Likely to sell faster than
Zillow last checked:
Listing updated:
Listed by:
Kayla Baker 4195288260,
Dream Huge Realty
Source: MAR,MLS#: 20100849
Facts & features
Interior
Bedrooms & bathrooms
- Bedrooms: 3
- Bathrooms: 2
- Full bathrooms: 1
- 1/2 bathrooms: 1
Rooms
- Room types: Dining Room, Living Room
Primary bedroom
- Level: Upper
- Area: 200
- Dimensions: 16 x 12.5
Bedroom 2
- Level: Upper
- Area: 162
- Dimensions: 12 x 13.5
Bedroom 3
- Level: Upper
- Area: 94.5
- Dimensions: 10.5 x 9
Dining room
- Level: Main
- Area: 110
- Dimensions: 11 x 10
Kitchen
- Level: Main
- Area: 123.5
- Dimensions: 13 x 9.5
Living room
- Level: Main
- Area: 149.06
- Dimensions: 11.04 x 13.5
Heating
- Forced Air, Natural Gas
Cooling
- Central Air
Appliances
- Included: None
Features
- Shower/Tub
- Flooring: Carpet
- Windows: Vinyl
- Basement: Full
- Has fireplace: No
- Fireplace features: None
Interior area
- Total structure area: 1,416
- Total interior livable area: 1,416 sqft
- Finished area above ground: 1,416
Property
Parking
- Total spaces: 4
- Parking features: Attached, Garage, Gravel
- Has attached garage: Yes
- Has uncovered spaces: Yes
Features
- Stories: 2
- Entry location: Main Level
- Patio & porch: Deck, Porch
- Exterior features: See Remarks
- Fencing: Fenced
Lot
- Size: 7,405 Square Feet
- Dimensions: 0.1768
- Features: Garden, Lawn, Sidewalks, City Lot
Details
- Additional structures: Shed(s)
- Parcel number: 0460819918000
Construction
Type & style
- Home type: SingleFamily
- Property subtype: Single Family Residence
Materials
- Vinyl Siding
- Roof: Composition
Condition
- Year built: 1920
Utilities & green energy
- Sewer: Public Sewer
- Water: Public
- Utilities for property: Cable Available
Community & HOA
HOA
- Amenities included: None
Location
- Region: Shelby
Financial & listing details
- Price per square foot: $84/sqft
- Tax assessed value: $97,360
- Annual tax amount: $1,149
- Date on market: 9/17/2026
- Listing terms: Cash,Conventional
- Contingency: Contingent-Do Not Show
Estimated market value
$115,700
$110,000 - $121,000
$1,428/mo
Price history
| Date | Event | Price |
|---|---|---|
| 9/30/2026 | Contingent | $119,000$84/sqft |
Source:  MAR #20100849 Report a problem | ||
| 9/17/2026 | Listed for sale | $119,000+142.9%$84/sqft |
Source: MAR #20100849 Report a problem | ||
| 3/23/1995 | Sold | $49,000$35/sqft |
Source: Public Record Report a problem | ||
Public tax history
| Year | Property taxes | Tax assessment |
|---|---|---|
| 2025 | $1,269 -2.5% | $34,080 |
| 2024 | $1,302 -0.2% | $34,080 |
| 2023 | $1,304 +14.8% | $34,080 +28.1% |
| 2022 | $1,137 0% | $26,610 |
| 2021 | $1,137 -0.1% | $26,610 |
| 2020 | $1,138 +8.2% | $26,610 +18% |
| 2019 | $1,051 +1% | $22,550 |
| 2018 | $1,041 +1% | $22,550 |
| 2017 | $1,031 +14.5% | $22,550 +13.8% |
| 2016 | $901 +0.6% | $19,820 |
| 2015 | $896 +3.5% | $19,820 |
| 2014 | $865 +103.2% | $19,820 -0.1% |
| 2012 | $426 | $19,830 |
| 2011 | -- | $19,830 -14.6% |
| 2010 | $942 +11.5% | $23,220 |
| 2009 | $845 +0.3% | $23,220 |
| 2008 | $843 +4.4% | $23,220 +0% |
| 2006 | $807 | $23,216 |
Find assessor info on the county website
Monthly payment
Est. payment
Payment breakdown
Explore the cost of this home by adjusting the details. Changes won't be saved.Climate risks
Neighborhood: 44875
Nearby schools
Schools provided by the listing agent
- District: Shelby City Schools
Source: MAR. This data may not be complete. We recommend contacting the local school district to confirm school assignments for this home.

Similar homes
- $98,9003 bd2 ba1.5k sqft101 E Main St, Shelby, OH 44875For Sale
 MLS ID #20100360, Amanda Baldwin. MAR
- $99,9003 bd2 ba1.5k sqft149 W Main St, Shelby, OH 44875For Sale

 MLS ID #226031480, Steven A Niederkohr, Realty Ohio Inc.. Columbus and Central Ohio Regional MLS
- $129,9003 bd2 ba1k sqft68 E Whitney Ave, Shelby, OH 44875For Sale
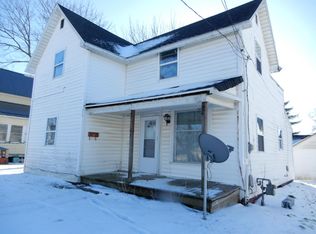 MLS ID #226001757, Martha M Edelblute, REAL ESTATE PRO'S. Columbus and Central Ohio Regional MLS
- $90,0003 bd2 ba1.4k sqft74 E Whitney Ave, Shelby, OH 44875For Sale
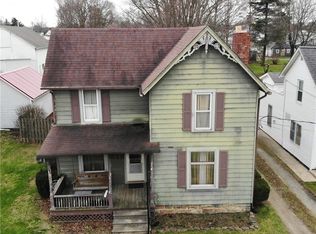 MLS ID #5196419, Stephanie Webb, Keller Williams Legacy Group Realty. MLS Now
- $129,9002 bd2 ba1.1k sqft84 State St, Mansfield, OH 44907For SaleMLS ID #226039859, Waynette S Chase, Sluss Realty Company. Columbus and Central Ohio Regional MLS
- $110,0002 bd1 ba1.1k sqft1188 Caldwell St, Mansfield, OH 44906For SaleMLS ID #226032480, Stacey J Wampler, Sluss Realty Company. Columbus and Central Ohio Regional MLS
