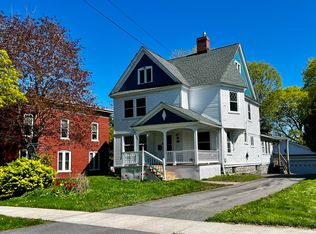
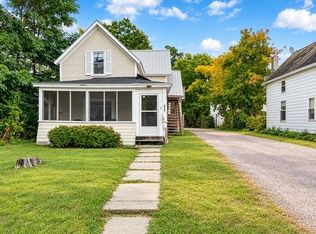
An exceptional investment opportunity awaits at one of Plattsburgh's most recognizable historic residences. Located in the prestigious Point Historic District, this grand landmark is currently configured as a 7-unit income-producing property consisting of a spacious owner's residence, 3 long-term apartments, and 3 successful Airbnb units--all fully rented and generating immediate income.
Originally built circa 1815 as the Lowell (or Bowen) House and extensively rebuilt in 1868 by Shepard Bowen, this remarkable French Second Empire-style residence is a true piece of Plattsburgh history. A distinctive wing known as ''The Chapel'' features rare murals by renowned American artist William Morris Hunt, adding extraordinary architectural and historical significance to this one-of-a-kind property.
The property offers impressive curb appeal with its stately architecture, spacious layout, and prime location just moments from downtown Plattsburgh, Lake Champlain, restaurants, shopping, and local attractions. Whether you're seeking a turnkey investment, an owner-occupied income property, or an iconic historic estate with multiple revenue streams, 22 Macomb Street offers exceptional versatility and long-term potential. Showings are available to qualified buyers upon receipt of a pre-qualification letter or proof of funds prior to scheduling a showing.
For sale
Price cut: $40K (10/1)
$885,000
22 Macomb St, Plattsburgh, NY 12901
--beds
0baths
12,010sqft
Apartment
Built in 1815
-- sqft lot
$-- Zestimate®
$74/sqft
$-- HOA
What's special
Grand landmarkImpressive curb appealFrench second empire-style residenceSpacious layoutStately architecture
- 69 days
- 1,804
- 165
Zillow last checked:
Listing updated:
Listed by:
Kavanaugh Realty-Plattsburgh 518-562-4679,
Jennifer Boire
Source: ACVMLS,MLS#: 208058
Facts & features
Interior
Bedrooms & bathrooms
- Bathrooms: 0
Heating
- Baseboard, Electric, Hot Water
Cooling
- Ceiling Fan(s)
Appliances
- Included: Dishwasher, Electric Oven, Electric Range, Electric Water Heater, Range Hood, Refrigerator
- Laundry: Electric Dryer Hookup, Multiple Locations, Washer Hookup
Features
- Apartment, Built-in Features, Cathedral Ceiling(s), Ceiling Fan(s), Chandelier, Entrance Foyer, Natural Woodwork
- Flooring: Ceramic Tile, Hardwood, Luxury Vinyl
- Doors: French Doors
- Windows: Wood Frames
- Basement: Full,Walk-Out Access
- Number of fireplaces: 5
Interior area
- Total structure area: 12,010
- Total interior livable area: 12,010 sqft
Property
Parking
- Total spaces: 12
- Parking features: Driveway, Gravel
- Garage spaces: 4
- Uncovered spaces: 8
Features
- Levels: Three Or More
- Stories: 3
- Patio & porch: Covered, Deck, Front Porch, Porch, Rear Porch, Screened, Side Porch, Wrap Around
- Exterior features: Balcony, Courtyard, Dog Run, Fire Pit, Lighting
- Fencing: Wrought Iron
- Has view: Yes
- View description: Lake, Neighborhood
- Has water view: Yes
- Water view: Lake
Lot
- Size: 0.62 Acres
- Dimensions: 145x187
- Features: Landscaped, Many Trees, Rolling Slope
- Topography: Rolling
Details
- Additional structures: Garage(s), Storage
- Parcel number: 207.2038
- Zoning: Residential
Construction
Type & style
- Home type: MultiFamily
- Architectural style: Mansion,Victorian,Other
- Property subtype: Apartment
Materials
- Brick, Stone
- Roof: Slate
Condition
- Year built: 1815
Utilities & green energy
- Sewer: Public Sewer
- Water: Public
- Utilities for property: Cable Available, Electricity Connected, Internet Available, Sewer Connected
Community & HOA
Community
- Security: Carbon Monoxide Detector(s), Smoke Detector(s)
HOA
- Has HOA: No
Location
- Region: Plattsburgh
Financial & listing details
- Price per square foot: $74/sqft
- Tax assessed value: $625,000
- Annual tax amount: $18,407
- Date on market: 8/4/2026
- Listing agreement: Exclusive Right To Sell
- Listing terms: Cash,Conventional
- Lease term: Short Term Lease
- Tenant pays: All Utilities
- Electric utility on property: Yes
- Road surface type: Paved
Estimated market value
Not available
Estimated sales range
Not available
Not available
Price history
| Date | Event | Price |
|---|---|---|
| 10/1/2026 | Price change | $885,000-4.3%$74/sqft |
Source:  ACVMLS #208058 Report a problem ACVMLS #208058 Report a problem | ||
| 8/4/2026 | Listed for sale | $925,000$77/sqft |
Source: ACVMLS #208058 Report a problem | ||
Public tax history
Tax history is unavailable.