Welcome home to this beautifully maintained ranch offering 3 bedrooms, 2 full bathrooms, and a comfortable layout designed for both everyday living and entertaining. Ideally located near Lake Allatoona, local trails, schools, shopping, and convenient access to I-75, this home combines peaceful living with everyday convenience. The roof was replaced in 2014, adding peace of mind for years to come. Step inside to find a spacious family room centered around a slate-accented fireplace featuring gas logs and a gas starter, creating a warm and inviting gathering space. The separate dining room is perfect for hosting family dinners or special occasions, while the kitchen is thoughtfully designed with stone countertops, a breakfast bar, breakfast area, pantry, garbage disposal, self-cleaning gas oven, and an open view into the family room. The private primary suite offers a relaxing retreat with an adjoining sitting room that provides the perfect space for a reading nook, home office, exercise area, or quiet escape. The en-suite bathroom features a double vanity, separate shower, and a walk-in therapeutic tub that also functions as a whirlpool, offering both accessibility and a spa-like experience. Hardwood, luxury vinyl plank, and carpet flooring are thoughtfully placed throughout the home to provide both style and comfort. The laundry room also functions as a convenient mudroom between the garage and the home and includes an electric dryer hookup. Outdoor living is equally impressive. Enjoy the recently updated awning covering the rear deck as you overlook the private, fenced backyard. In addition to the chain-link fenced yard, a secondary fenced area offers added flexibility for pets, gardening, or other outdoor activities. A white picket fence enhances the front yard's curb appeal, while the vinyl siding offers easy maintenance. Mature fruit trees including pear, apple, and fig add charm and seasonal enjoyment. A circular driveway welcomes you to the property, while an additional driveway extends to the rear, leading to two connected storage buildings equipped with electricity, creating an ideal space for a workshop, hobbies, equipment storage, or future projects. Additional features include a central vacuum system and an in-ground sprinkler system to help maintain the beautifully landscaped yard. With its spacious layout, thoughtful features, abundant outdoor amenities, and desirable location, this ranch home offers a wonderful opportunity to enjoy comfortable living in a well-established setting.
Closed
$330,000
22 Maddox Rd SE, Acworth, GA 30102
3beds
1,700sqft
Single Family Residence
Built in 1998
0.63 Acres Lot
$329,900 Zestimate®
$194/sqft
$2,041 Estimated rent
Home value
$329,900
$313,000 - $346,000
$2,041/mo
Zestimate® history
Owner options
List your home for rent
$2,041/mo
Rent Zestimate®
Find your next renter with Zillow Rental Manager. Plus, with online applications, you can quickly screen prospective tenants – for free.
$2,041/mo
Rent Zestimate®
Refinance and save
$2,135/mo
Est. payment
Refinancing to a lower rate could help reduce your monthly payments and save thousands over the life of the loan.
$2,135/mo
Est. payment
Explore your selling options
Work with a Zillow partner agent
Leverage their expertise and Zillow's premium Showcase listings to get your home seen by more buyers.
Get startedList with your own agent
Get your home in front of millions of buyers by listing it on Zillow.
Learn how to do itSell it yourself
Take full control of how buyers see your home on Zillow by listing For Sale by Owner (FSBO).
List your homeWhat's special
Zillow last checked:
Listing updated:
Listed by:
Robert Wolf 770-529-0707,
Keller Williams Realty Partners
Bought with:
Oreibis Geralde, 367907
Maximum One Realty Greater Atlanta
Source: GAMLS,MLS#: 10803805
Facts & features
Interior
Bedrooms & bathrooms
- Bedrooms: 3
- Bathrooms: 2
- Full bathrooms: 2
- Main level bathrooms: 2
- Main level bedrooms: 3
Rooms
- Room types: Foyer, Other
Dining room
- Features: Separate Room
Kitchen
- Features: Breakfast Bar, Breakfast Room, Pantry, Solid Surface Counters
Heating
- Hot Water, Natural Gas
Cooling
- Ceiling Fan(s), Central Air, Electric
Appliances
- Included: Dishwasher, Disposal, Gas Water Heater
- Laundry: Mud Room
Features
- Central Vacuum, Double Vanity, High Ceilings, Master On Main Level, Separate Shower, Split Bedroom Plan, Tray Ceiling(s), Walk-In Closet(s)
- Flooring: Carpet, Hardwood, Tile
- Basement: None
- Number of fireplaces: 1
- Fireplace features: Gas Log, Gas Starter, Living Room
- Common walls with other units/homes: No Common Walls
Interior area
- Total structure area: 1,700
- Total interior livable area: 1,700 sqft
- Finished area above ground: 1,700
- Finished area below ground: 0
Property
Parking
- Parking features: Attached, Garage, Garage Door Opener, Kitchen Level
- Has attached garage: Yes
Features
- Levels: One
- Stories: 1
- Patio & porch: Deck
- Exterior features: Garden, Sprinkler System
- Fencing: Back Yard,Chain Link,Fenced,Front Yard,Wood
- Body of water: None
Lot
- Size: 0.63 Acres
- Features: Private
- Residential vegetation: Grassed, Partially Wooded, Wooded
Details
- Additional structures: Shed(s)
- Parcel number: 0116P0001005
Construction
Type & style
- Home type: SingleFamily
- Architectural style: Ranch
- Property subtype: Single Family Residence
Materials
- Vinyl Siding
- Roof: Composition
Condition
- Resale
- New construction: No
- Year built: 1998
Utilities & green energy
- Sewer: Public Sewer
- Water: Public
- Utilities for property: Cable Available, Electricity Available, High Speed Internet, Natural Gas Available, Phone Available, Sewer Available, Water Available
Community & HOA
Community
- Features: Street Lights, Walk To Schools, Near Shopping
- Security: Carbon Monoxide Detector(s), Smoke Detector(s)
- Subdivision: Mallard Cove
HOA
- Has HOA: No
- Services included: None
Location
- Region: Acworth
Financial & listing details
- Price per square foot: $194/sqft
- Annual tax amount: $3,049
- Date on market: 7/11/2026
- Cumulative days on market: 5 days
- Listing agreement: Exclusive Right To Sell
- Listing terms: 1031 Exchange,Cash,Conventional,VA Loan
- Electric utility on property: Yes
Price history
| Date | Event | Price |
|---|---|---|
| 9/30/2026 | Sold | $330,000+3.2%$194/sqft |
Source:  GAMLS #10803805 Report a problem GAMLS #10803805 Report a problem | ||
| 7/11/2026 | Listed for sale | $319,900$188/sqft |
Source: GAMLS #10803805 Report a problem | ||
Public tax history
Tax history is unavailable.
Neighborhood: 30102
Nearby homes
- $349,8003 bd2 ba1.7k sqft22 Maddox Rd, Acworth, GA 30102Off Market
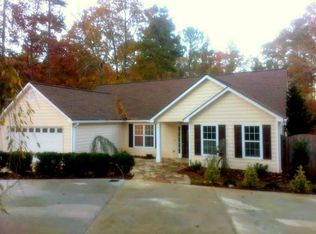
- $332,0003 bd2 ba1.4k sqft24 Maddox Rd, Acworth, GA 30102Off Market
- $385,3005 bd3 ba1.4k sqft16 Maddox Rd, Acworth, GA 30102Off Market
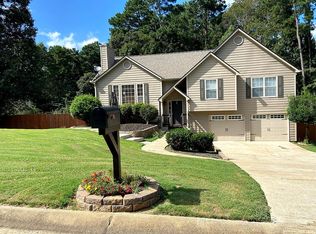
- $328,5004 bd2 ba1.3k sqft26 Maddox Rd, Acworth, GA 30102Off Market
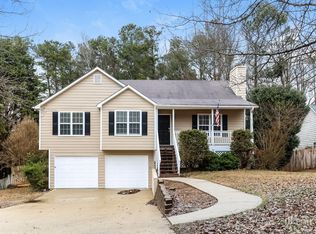
- $369,7003 bd2 ba1.3k sqft23 Maddox Rd, Acworth, GA 30102Off Market
- $357,9003 bd2 ba1.7k sqft23 Maddox Rd SE #31, Acworth, GA 30102Off Market
- $331,9003 bd2 ba1.4k sqft25 Maddox Rd, Acworth, GA 30102Off Market
- $499,0004 bd4 ba3k sqft3015 Exeter Dr, Acworth, GA 30102Sold
Nearby schools
GreatSchools rating
- 6/10Allatoona Elementary SchoolGrades: PK-5Distance: 0.7 mi
- 5/10Red Top Middle SchoolGrades: 6-8Distance: 5.9 mi
- 6/10Woodland High SchoolGrades: 9-12Distance: 9.9 mi
Schools provided by the listing agent
- Elementary: Allatoona
- Middle: Red Top
- High: Woodland
Source: GAMLS. This data may not be complete. We recommend contacting the local school district to confirm school assignments for this home.
Get a cash offer in 3 minutes
Find out how much your home could sell for in as little as 3 minutes with a no-obligation cash offer.
Estimated market value
$329,900
Get a cash offer in 3 minutes
Find out how much your home could sell for in as little as 3 minutes with a no-obligation cash offer.
Estimated market value
$329,900
- Georgia
- Bartow County
- Acworth
- 30102
- 22 Maddox Rd SE
