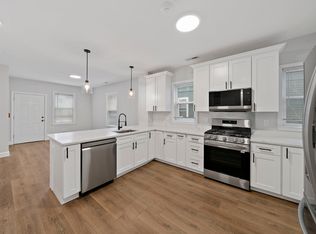
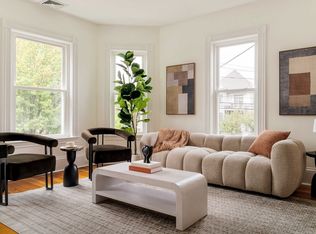
Rare investment opportunity at this masterfully gut-renovated (2023) three-family building situated on a quiet one-way street in North Cambridge. This turnkey property features three spacious, identical 3-bed, 2-bath apartments boasting high ceilings, new windows, and elegant flooring throughout. Each designer unit is equipped with premium stainless steel appliances, quartz countertops, and dedicated high-efficiency systems including central AC, high efficiency gas furnaces, and on-demand tankless hot water. Investors will benefit from units being separately metered for all utilities and a heavy-duty fire sprinkler system with a dedicated storage tank. Beyond the massive basement storage, the property benefits from the potential of adding an additional floor or an ADU as permitted by Cambridge's new zoning regulation. It also has a 92 Bike Score, in this prime location just 0.5 miles to Alewife Station. Additionally it's a prime candidate for condo conversion.
Pending
Price cut: $255.6K (5/25)
$2,800,000
22 Madison Ave, Cambridge, MA 02140
9beds
3,957sqft
3 Family - 3 Units Up/Down
Built in 1923
-- sqft lot
$2,687,800 Zestimate®
$708/sqft
$-- HOA
What's special
High efficiency gas furnacesNew windowsQuartz countertopsOn-demand tankless hot waterHigh ceilingsPremium stainless steel appliancesElegant flooring throughout
- 103 days |
- 262 |
- 5 |
Zillow last checked:
Listing updated:
Listed by:
Montivista Real Estate Group 617-819-7611,
eXp Realty LLC - Corporate Office 888-854-7493
Source: MLS PIN,MLS#: 73491363
Facts & features
Interior
Bedrooms & bathrooms
- Bedrooms: 9
- Bathrooms: 6
- Full bathrooms: 6
Heating
- Central, Natural Gas
Cooling
- Central Air
Appliances
- Included: Range, Dishwasher, Disposal, Microwave, Refrigerator, Freezer, Washer, Dryer, ENERGY STAR Qualified Refrigerator, ENERGY STAR Qualified Dryer, ENERGY STAR Qualified Dishwasher, ENERGY STAR Qualified Washer, Oven, Rangetop - ENERGY STAR
Features
- Living Room, Kitchen, Laundry Room
- Basement: Full,Unfinished
- Has fireplace: No
Interior area
- Total structure area: 3,957
- Total interior livable area: 3,957 sqft
- Finished area above ground: 3,957
Property
Parking
- Total spaces: 3
- Parking features: Off Street, Assigned, Driveway
- Uncovered spaces: 3
Features
- Patio & porch: Deck - Wood
- Exterior features: Balcony
Lot
- Size: 4,400 Square Feet
- Features: Level
Details
- Parcel number: 413135
- Zoning: B
Construction
Type & style
- Home type: MultiFamily
- Property subtype: 3 Family - 3 Units Up/Down
Materials
- Frame
- Foundation: Block
- Roof: Rubber
Condition
- Year built: 1923
Utilities & green energy
- Sewer: Public Sewer
- Water: Public
Community & HOA
Community
- Features: Public Transportation, Park, Walk/Jog Trails, Bike Path, Conservation Area, Highway Access, Public School, T-Station, University
Location
- Region: Cambridge
Financial & listing details
- Price per square foot: $708/sqft
- Tax assessed value: $2,730,000
- Annual tax amount: $18,735
- Date on market: 3/25/2026
- Total actual rent: 13807
Estimated market value
$2,687,800
$2.55M - $2.82M
$3,738/mo
Price history
| Date | Event | Price |
|---|---|---|
| 6/15/2026 | Pending sale | $2,800,000$708/sqft |
Source: MLS PIN #73491363 Report a problem | ||
| 5/25/2026 | Price change | $2,800,000-8.4%$708/sqft |
Source: MLS PIN #73491363 Report a problem | ||
| 4/28/2026 | Price change | $3,055,555-1.4%$772/sqft |
Source: MLS PIN #73491363 Report a problem | ||
| 3/25/2026 | Listed for sale | $3,100,000+5.1%$783/sqft |
Source: MLS PIN #73491363 Report a problem | ||
| 10/16/2025 | Listing removed | $2,950,000$746/sqft |
Source: MLS PIN #73414543 Report a problem | ||
| 8/28/2025 | Price change | $2,950,000-6.3%$746/sqft |
Source: MLS PIN #73414543 Report a problem | ||
| 8/6/2025 | Listed for sale | $3,150,000+90.9%$796/sqft |
Source: MLS PIN #73414543 Report a problem | ||
| 11/16/2021 | Sold | $1,650,000+5.4%$417/sqft |
Source: MLS PIN #72904770 Report a problem | ||
| 10/13/2021 | Contingent | $1,565,000$396/sqft |
Source: MLS PIN #72904770 Report a problem | ||
| 10/6/2021 | Listed for sale | $1,565,000$396/sqft |
Source: MLS PIN #72904770 Report a problem | ||
Public tax history
| Year | Property taxes | Tax assessment |
|---|---|---|
| 2025 | $16,551 +81.1% | $2,606,500 +68.8% |
| 2024 | $9,141 +1.7% | $1,544,100 +0.7% |
| 2023 | $8,986 +6.8% | $1,533,500 +7.9% |
| 2022 | $8,414 +3.6% | $1,421,300 +2.3% |
| 2021 | $8,125 +1.7% | $1,388,900 -0.1% |
| 2020 | $7,991 +5% | $1,389,700 +8.5% |
| 2019 | $7,610 +10.3% | $1,281,200 +16.8% |
| 2018 | $6,898 -0.8% | $1,096,700 +2.3% |
| 2017 | $6,955 +3% | $1,071,600 +11% |
| 2016 | $6,751 +2.6% | $965,800 +14.8% |
| 2015 | $6,577 +3.7% | $841,000 +11.1% |
| 2014 | $6,344 -0.1% | $757,100 +3.3% |
| 2013 | $6,348 +2.1% | $733,000 0% |
| 2012 | $6,217 +3.9% | $733,100 |
| 2011 | $5,982 +4.3% | $733,100 -1.3% |
| 2010 | $5,734 +1% | $742,700 -1.1% |
| 2009 | $5,677 +1.4% | $750,900 -1.3% |
| 2008 | $5,601 -2.9% | $761,000 -1.3% |
| 2007 | $5,769 -4.2% | $771,300 -5.5% |
| 2006 | $6,024 -5.6% | $816,200 -0.5% |
| 2005 | $6,380 +32.4% | $820,100 +29.9% |
| 2004 | $4,818 +20.9% | $631,400 +15% |
| 2003 | $3,986 +2.1% | $549,000 +1.5% |
| 2002 | $3,905 +10.2% | $540,900 +47.2% |
| 2000 | $3,542 | $367,400 +30% |
| 1999 | -- | $282,600 |
Find assessor info on the county website
Monthly payment
Est. payment$--/mo
Payment breakdown
Explore the cost of this home by adjusting the details. Changes won't be saved.All calculations are estimates and provided by Zillow, Inc. for informational purposes only. Actual amounts may vary.
HOA fees may include property taxes on listings classified as Co-Ops. Contact the listing agent and/or owner for fee details.
Mortgage interest rates are dependent on a number of factors, including credit score, down payment, and repayment length. Interest rate data provided by Zillow Group Marketplace, Inc. as of 1/1/1970 from various mortgage lenders with which we have lead or other similar arrangements; the Estimated Payment is an average of those rates.
See how much you could borrow to make a competitive offer.
Climate risks
Neighborhood: North Cambridge
Nearby schools
GreatSchools rating
- 7/10Peabody SchoolGrades: PK-5Distance: 0.7 mi
- 8/10Rindge Avenue Upper SchoolGrades: 6-8Distance: 0.7 mi
- 8/10Cambridge Rindge and Latin SchoolGrades: 9-12Distance: 2.2 mi
A local agent can set up tours, give advice and negotiate with sellers.
A local lender can help you make sure your offer is ready when you are.


Nearby cities
Nearby neighborhoods
Nearby zip codes
Other Cambridge Topics
