Discover the value and comfort of this all-brick 3+1 bedroom family home, conveniently located just 20 minutes east of Sudbury! Offering plenty of space inside and out, this property is an excellent opportunity for families looking to enjoy . Situated on a generous 100' x 150' lot, the property features a paved driveway, 12' x 28' carport, single detached garage, and two sheds providing plenty of additional storage. Enjoy summer barbecues and outdoor entertaining on the spacious deck. Inside, you'll appreciate the spacious rooms, ample cupboard and storage space, sunken living room, and additional family room, offering plenty of room for the whole family to relax and gather. Location is another bonus! Within a short walking distance to schools and playgrounds, including the local ice rink, and just a short drive to an 18-hole golf course. This home offers space and convenience, making it one worth checking out!
Under contract
C$399,900
22 Main St N, Markstay Warren, ON P0M 2G0
4beds
2baths
Single Family Residence
Built in ----
0.34 Acres Lot
$-- Zestimate®
C$--/sqft
C$-- HOA
What's special
Paved drivewaySingle detached garageSpacious rooms
- 9 days
- 21
- 3
Zillow last checked:
Listing updated:
Listed by:
Century 21 Blue Sky Region Realty Inc., Brokerage
Source: TRREB,MLS®#: X14152812 Originating MLS®#: North Bay and Area REALTORS Association
Facts & features
Interior
Bedrooms & bathrooms
- Bedrooms: 4
- Bathrooms: 2
Primary bedroom
- Level: Main
- Dimensions: 3.63 x 3.52
Bedroom
- Level: Basement
- Dimensions: 5.46 x 4.58
Bedroom
- Level: Main
- Dimensions: 3.53 x 2.9
Bedroom
- Level: Main
- Dimensions: 3.63 x 3.52
Bathroom
- Level: Basement
- Dimensions: 3.97 x 2.27
Bathroom
- Level: Main
- Dimensions: 3.52 x 1.52
Den
- Level: Basement
- Dimensions: 2.85 x 2.73
Game room
- Level: Basement
- Dimensions: 6.01 x 3.33
Kitchen
- Level: Main
- Dimensions: 5.52 x 3.53
Living room
- Level: Main
- Dimensions: 5.92 x 4.66
Recreation
- Level: Basement
- Dimensions: 4.88 x 3.95
Utility room
- Level: Basement
- Dimensions: 4 x 1.94
Heating
- Forced Air, Gas
Cooling
- Central Air
Features
- Central Vacuum, Primary Bedroom - Main Floor
- Basement: Full
- Has fireplace: No
Interior area
- Living area range: 1100-1500 null
Video & virtual tour
Property
Parking
- Total spaces: 7
- Parking features: Private
- Has garage: Yes
Features
- Exterior features: Landscaped, Year Round Living
- Pool features: None
- Waterfront features: None
Lot
- Size: 0.34 Acres
- Features: School, School Bus Route, Library, Rectangular Lot
Details
- Parcel number: 734840220
Construction
Type & style
- Home type: SingleFamily
- Architectural style: Bungalow
- Property subtype: Single Family Residence
Materials
- Brick
- Foundation: Block
- Roof: Metal
Utilities & green energy
- Sewer: Septic
- Utilities for property: Cable Available, Cell Services, Electricity Connected, Garbage Pickup, Internet High Speed, Natural Gas, Recycling Pickup, Street Lights, Phone Available
Community & HOA
Location
- Region: Markstay Warren
Financial & listing details
- Tax assessed value: C$158,000
- Annual tax amount: C$2,897
- Date on market: 11/5/2026
Price history
Price history is unavailable.
Public tax history
Tax history is unavailable.
Climate risks
Neighborhood: P0M
Nearby schools
GreatSchools rating
No schools nearby
We couldn't find any schools near this home.
- C$369,9002 bd1 ba-- sqft2390 Nepewassi Lake Rd, Markstay Warren, ON P0M2W0For Sale

- C$665,0003 bd1 ba-- sqft496 Pothier Rd, Saint Charles, ON P0M2W0For Sale
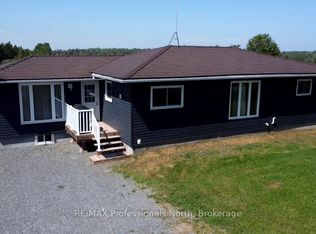
- C$1,499,9004 bd2 ba-- sqft1383 Rabbit Trail Rd, Markstay Warren, ON P0H2N0For Sale

- C$525,0003 bd2 ba-- sqft33 Little Brule Rd, Markstay Warren, ON P0H2N0For Sale