**Offers due Wednesday July 15th 12pm** Welcome to easy condo living at the Maine Ave Condo Trust in Easthampton! This townhouse-style unit offers a bright, open floor plan perfect for today's lifestyle. The sun-filled living room features beautiful hardwood floors and flows seamlessly into the galley-style kitchen, complete with stainless steel appliances, granite countertops, a breakfast bar, and abundant cabinet space. The main level also includes a convenient first-floor bedroom and full bath. Downstairs, you'll find a spacious second bedroom with an en suite bath and plenty of closet space. Enjoy relaxing on your private back deck overlooking the common fenced yard. An attached garage and additional off-street parking complete this fantastic package. Even better, the condo fee includes heat, hot water, sewer, trash/recycling and grounds maintenance helping to simplify your monthly expenses—leaving only electric for the owner to cover!
Sold for $315,400
$315,400
22 Maine Ave, Easthampton, MA 01027
2beds
1,048sqft
Condominium, Townhouse
Built in 2009
-- sqft lot
$312,800 Zestimate®
$301/sqft
$2,325 Estimated rent
Home value
$312,800
$297,000 - $328,000
$2,325/mo
Zestimate® history
Owner options
List your home for rent
$2,325/mo
Rent Zestimate®
Find your next renter with Zillow Rental Manager. Plus, with online applications, you can quickly screen prospective tenants – for free.
$2,325/mo
Rent Zestimate®
Refinance and save
$2,623/mo
Est. payment
Refinancing to a lower rate could help reduce your monthly payments and save thousands over the life of the loan.
$2,623/mo
Est. payment
Explore your selling options
Work with a Zillow partner agent
Leverage their expertise and Zillow's premium Showcase listings to get your home seen by more buyers.
Get startedList with your own agent
Get your home in front of millions of buyers by listing it on Zillow.
Learn how to do itSell it yourself
Take full control of how buyers see your home on Zillow by listing For Sale by Owner (FSBO).
List your homeWhat's special
Attached garageBreakfast barGalley-style kitchenConvenient first-floor bedroomGranite countertopsPlenty of closet spaceStainless steel appliances
Zillow last checked:
Listing updated:
Listed by:
Hayley Talbot 603-260-0944,
Lamacchia Realty, Inc. 413-785-1636
Bought with:
Hayley Talbot
Lamacchia Realty, Inc.
Source: MLS PIN,MLS#: 73529184
Facts & features
Interior
Bedrooms & bathrooms
- Bedrooms: 2
- Bathrooms: 2
- Full bathrooms: 2
Primary bedroom
- Features: Bathroom - Full, Flooring - Wall to Wall Carpet
- Level: Second
- Area: 156
- Dimensions: 12 x 13
Bedroom 2
- Features: Closet, Flooring - Wall to Wall Carpet
- Level: First
- Area: 121
- Dimensions: 11 x 11
Primary bathroom
- Features: Yes
Bathroom 1
- Features: Bathroom - Full, Bathroom - With Tub & Shower, Flooring - Stone/Ceramic Tile, Countertops - Stone/Granite/Solid
- Level: First
- Area: 42
- Dimensions: 6 x 7
Bathroom 2
- Features: Bathroom - Full, Bathroom - With Tub & Shower, Flooring - Stone/Ceramic Tile, Countertops - Stone/Granite/Solid
- Level: Second
- Area: 40
- Dimensions: 5 x 8
Kitchen
- Features: Flooring - Hardwood, Countertops - Stone/Granite/Solid
- Level: Second
- Area: 168
- Dimensions: 14 x 12
Living room
- Features: Ceiling Fan(s), Flooring - Hardwood
- Level: Second
- Area: 234
- Dimensions: 18 x 13
Heating
- Hot Water, Electric, Ductless
Cooling
- Ductless
Appliances
- Included: Range, Dishwasher, Refrigerator
- Laundry: Electric Dryer Hookup, Washer Hookup, In Basement, In Unit
Features
- Flooring: Tile, Carpet, Hardwood
- Doors: Insulated Doors
- Windows: Insulated Windows
- Has basement: No
- Has fireplace: No
- Common walls with other units/homes: 2+ Common Walls
Interior area
- Total structure area: 1,048
- Total interior livable area: 1,048 sqft
- Finished area above ground: 1,048
Property
Parking
- Total spaces: 3
- Parking features: Attached, Paved
- Attached garage spaces: 1
- Uncovered spaces: 2
Features
- Entry location: Unit Placement(Street,Ground,Walkout)
- Patio & porch: Deck
- Exterior features: Deck, Rain Gutters
Details
- Parcel number: M:00135 B:00185 L:00022,4732012
- Zoning: NB
Construction
Type & style
- Home type: Townhouse
- Property subtype: Condominium, Townhouse
- Attached to another structure: Yes
Materials
- Frame, Conventional (2x4-2x6)
- Roof: Asphalt/Composition Shingles
Condition
- Year built: 2009
Utilities & green energy
- Electric: Circuit Breakers, 200+ Amp Service
- Sewer: Public Sewer
- Water: Public
- Utilities for property: for Electric Range, for Electric Dryer, Washer Hookup
Community & HOA
Community
- Features: Public Transportation, Highway Access
- Security: Security System
HOA
- Amenities included: Hot Water
- Services included: Heat, Sewer, Insurance, Maintenance Structure, Maintenance Grounds, Snow Removal, Trash
- HOA fee: $400 monthly
Location
- Region: Easthampton
Financial & listing details
- Price per square foot: $301/sqft
- Tax assessed value: $284,100
- Annual tax amount: $3,884
- Date on market: 8/5/2026
- Exclusions: Wifi Garage Door Opener. Tv But Tv Mount To Remain. Most Furniture Items Are Negotiable.
Price history
| Date | Event | Price |
|---|---|---|
| 8/14/2026 | Sold | $315,400+0.2%$301/sqft |
Source: MLS PIN #73529184 Report a problem | ||
| 7/30/2026 | Pending sale | $314,900$300/sqft |
Source: MLS PIN #73529184 Report a problem | ||
| 7/16/2026 | Contingent | $314,900$300/sqft |
Source: MLS PIN #73529184 Report a problem | ||
| 7/7/2026 | Price change | $314,900-2.5%$300/sqft |
Source: MLS PIN #73529184 Report a problem | ||
| 6/27/2026 | Listed for sale | $322,900$308/sqft |
Source: MLS PIN #73529184 Report a problem | ||
| 6/24/2026 | Pending sale | $322,900$308/sqft |
Source: MLS PIN #73529184 Report a problem | ||
| 6/3/2026 | Listed for sale | $322,900+9.5%$308/sqft |
Source: MLS PIN #73529184 Report a problem | ||
| 2/9/2024 | Sold | $295,000$281/sqft |
Source: MLS PIN #73187226 Report a problem | ||
| 1/17/2024 | Contingent | $295,000$281/sqft |
Source: MLS PIN #73187226 Report a problem | ||
| 1/4/2024 | Listed for sale | $295,000$281/sqft |
Source: MLS PIN #73187226 Report a problem | ||
| 12/27/2023 | Contingent | $295,000$281/sqft |
Source: MLS PIN #73187226 Report a problem | ||
| 12/13/2023 | Listed for sale | $295,000+84.4%$281/sqft |
Source: MLS PIN #73187226 Report a problem | ||
| 10/21/2016 | Sold | $160,000-2.4%$153/sqft |
Source: Public Record Report a problem | ||
| 9/23/2016 | Pending sale | $164,000$156/sqft |
Source: Delap Real Estate LLC #71982574 Report a problem | ||
| 9/9/2016 | Price change | $164,000-1.8%$156/sqft |
Source: Delap Real Estate LLC #71982574 Report a problem | ||
| 6/28/2016 | Price change | $167,000-1.2%$159/sqft |
Source: Delap Real Estate LLC #71982574 Report a problem | ||
| 4/4/2016 | Listed for sale | $169,000+9%$161/sqft |
Source: Delap Real Estate LLC #71982574 Report a problem | ||
| 1/23/2009 | Sold | $155,000$148/sqft |
Source: Public Record Report a problem | ||
Public tax history
| Year | Property taxes | Tax assessment |
|---|---|---|
| 2025 | $3,884 +8.8% | $284,100 +7.9% |
| 2024 | $3,569 +43% | $263,200 +54.5% |
| 2023 | $2,496 -11.4% | $170,400 |
| 2022 | $2,817 -8.8% | $170,400 -3.2% |
| 2021 | $3,089 +2.1% | $176,100 +3.3% |
| 2020 | $3,026 +17% | $170,400 +1.9% |
| 2019 | $2,586 +0.1% | $167,300 +3.6% |
| 2018 | $2,584 +2.6% | $161,500 +3.9% |
| 2017 | $2,519 +0.8% | $155,400 -3.1% |
| 2016 | $2,499 +2.9% | $160,300 |
| 2015 | $2,429 +2% | $160,300 |
| 2014 | $2,382 +1.4% | $160,300 -1% |
| 2013 | $2,349 +9.4% | $161,900 |
| 2012 | $2,148 +4.5% | $161,900 |
| 2011 | $2,055 -4.1% | $161,900 -6.3% |
| 2010 | $2,143 | $172,700 |
Find assessor info on the county website
Neighborhood: 01027
Nearby homes
- $288,1002 bd2 ba1k sqft18 Maine Ave, Easthampton, MA 01027Off Market
- $303,8002 bd2 ba1k sqft26 Maine Ave, Easthampton, MA 01027Off Market
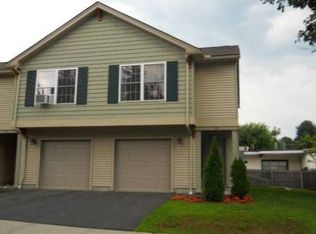
- $316,5002 bd2 ba1k sqft12 Maine Ave, Easthampton, MA 01027Off Market
- $316,5002 bd2 ba1.2k sqft4 Maine Ave, Easthampton, MA 01027Off Market
- $311,9002 bd2 ba1k sqft6 Maine Ave, Easthampton, MA 01027Off Market
- $306,1002 bd2 ba1k sqft8 Maine Ave #8, Easthampton, MA 01027Off Market
- $307,2002 bd2 ba1k sqft10 Maine Ave, Easthampton, MA 01027Off Market
- $300,2002 bd2 ba1k sqft16 Maine Ave, Easthampton, MA 01027Off Market
Nearby schools
GreatSchools rating
- 4/10Mountain View SchoolGrades: PK-8Distance: 1.7 mi
- 7/10Easthampton High SchoolGrades: 9-12Distance: 1.3 mi
Sell for more on Zillow
Get a Zillow Showcase℠ listing at no additional cost and you could sell for .
$312,800
2% more
+$6,256
With Zillow Showcase(estimated)
$319,056
Sell for more on Zillow
Get a Zillow Showcase℠ listing at no additional cost and you could sell for .
$312,800
2% more
+$6,256
With Zillow Showcase(estimated)
$319,056
- Massachusetts
- Hampshire County
- Easthampton
- 01027
- 22 Maine Ave
