Better than New Construction !! This home has more upgrades than your average new construction home and a covered heated saltwater pool in your own backyard !!! Seller to pay 1 year of HOA fees and a 1 year home warranty. This stunning Fully Upgraded Ranch plan is near 316 and tons of shopping, restaurants etc. Built in 2022. A Beautiful home offering modern conveniences, luxury upgrades and exceptional indoor/outdoor living. This move-in-ready home is spotless, featuring all new flooring, freshly painted interiors, upgraded lighting with remote control fans and beautifully renovated bathrooms with glass shower enclosures, upgraded showerheads, and updated finishes. The primary suite shines with new mirrors, tile work, and a custom primary closet. The kitchen has been upgraded with gorgeous quartz countertops, a new sink and faucet. Upgraded cooktops and microwave. Customized walk in pantry. Remote-controlled blinds throughout add convenience and sophistication. Step outside to your private backyard oasis. Enjoy a stunning saltwater heated pool enclosure, free from insects and debris. Includes a covered area for grilling and a Lani. Perfect for entertaining or relaxing year round. This ranch offers the ideal blend of single-level living, modern upgrades, and resort-style outdoor amenities. All in a desirable and convenient Bethlehem location. Don't miss this rare opportunity to own a truly turnkey home with luxury features inside and out.
Active under contract
Price cut: $10K (7/14)
$499,900
22 Mallard Creek Way, Bethlehem, GA 30620
4beds
2,308sqft
Single Family Residence
Built in 2022
0.48 Acres Lot
$498,600 Zestimate®
$217/sqft
$-- HOA
What's special
Modern conveniencesPrivate backyard oasisLuxury upgradesRemote-controlled blinds throughoutUpgraded cooktops and microwaveUpdated finishesUpgraded showerheads
- 196 days
- 240
- 4
Zillow last checked:
Listing updated:
Listed by:
Marcia Reese 678-481-4455,
Keller Williams Realty Atl. Partners,
Jane Seanor 678-725-2647,
Keller Williams Realty Atl. Partners
Source: GAMLS,MLS#: 10698191
Facts & features
Interior
Bedrooms & bathrooms
- Bedrooms: 4
- Bathrooms: 3
- Full bathrooms: 3
- Main level bathrooms: 3
- Main level bedrooms: 4
Rooms
- Room types: Foyer, Great Room
Kitchen
- Features: Breakfast Bar, Kitchen Island, Solid Surface Counters, Walk-in Pantry
Heating
- Central, Forced Air, Hot Water, Natural Gas
Cooling
- Ceiling Fan(s), Central Air, Electric, Zoned
Appliances
- Included: Cooktop, Dishwasher, Gas Water Heater, Microwave, Oven, Stainless Steel Appliance(s)
- Laundry: Other
Features
- Double Vanity, High Ceilings, Master On Main Level, Separate Shower, Soaking Tub, Tile Bath, Tray Ceiling(s), Walk-In Closet(s)
- Flooring: Other
- Windows: Double Pane Windows
- Basement: None
- Attic: Pull Down Stairs
- Number of fireplaces: 1
- Fireplace features: Factory Built
- Common walls with other units/homes: No Common Walls
Interior area
- Total structure area: 2,308
- Total interior livable area: 2,308 sqft
- Finished area above ground: 2,308
- Finished area below ground: 0
Property
Parking
- Parking features: Garage, Garage Door Opener, Kitchen Level
- Has garage: Yes
Accessibility
- Accessibility features: Accessible Doors, Accessible Hallway(s)
Features
- Levels: One
- Stories: 1
- Patio & porch: Patio, Porch
- Exterior features: Gas Grill, Water Feature
- Has private pool: Yes
- Pool features: Heated, In Ground
- Fencing: Back Yard,Fenced,Privacy
- Body of water: None
Lot
- Size: 0.48 Acres
- Features: Other
Details
- Additional structures: Garage(s)
- Parcel number: XX053P 026
Construction
Type & style
- Home type: SingleFamily
- Architectural style: Brick Front,Craftsman,Ranch
- Property subtype: Single Family Residence
Materials
- Other
- Foundation: Slab
- Roof: Composition
Condition
- Resale
- New construction: No
- Year built: 2022
Utilities & green energy
- Electric: 220 Volts
- Sewer: Public Sewer
- Water: Public
- Utilities for property: High Speed Internet, Sewer Connected, Underground Utilities
Community & HOA
Community
- Features: Sidewalks, Street Lights
- Security: Carbon Monoxide Detector(s), Smoke Detector(s)
- Subdivision: None
HOA
- Has HOA: Yes
- Services included: Reserve Fund
Location
- Region: Bethlehem
Financial & listing details
- Price per square foot: $217/sqft
- Tax assessed value: $539,664
- Annual tax amount: $5,114
- Date on market: 2/25/2026
- Cumulative days on market: 163 days
- Listing agreement: Exclusive Right To Sell
Estimated market value
$498,600
$474,000 - $524,000
$2,748/mo
Price history
| Date | Event | Price |
|---|---|---|
| 8/29/2026 | Listed for sale | $499,900$217/sqft |
Source:  FMLS GA #7724927 Report a problem FMLS GA #7724927 Report a problem | ||
| 7/29/2026 | Pending sale | $499,900$217/sqft |
Source:  GAMLS #10698191 Report a problem GAMLS #10698191 Report a problem | ||
| 7/14/2026 | Price change | $499,900-2%$217/sqft |
Source: GAMLS #10698191 Report a problem | ||
| 7/1/2026 | Price change | $509,900-1.9%$221/sqft |
Source: GAMLS #10698191 Report a problem | ||
| 5/12/2026 | Price change | $519,900-1%$225/sqft |
Source: FMLS GA #7724927 Report a problem | ||
| 4/28/2026 | Price change | $524,900-0.8%$227/sqft |
Source: GAMLS #10698191 Report a problem | ||
| 3/23/2026 | Price change | $529,000-1.9%$229/sqft |
Source: GAMLS #10698191 Report a problem | ||
| 3/13/2026 | Price change | $539,000-2%$234/sqft |
Source: GAMLS #10698191 Report a problem | ||
| 2/25/2026 | Listed for sale | $550,000+27.3%$238/sqft |
Source: GAMLS #10698191 Report a problem | ||
| 5/3/2022 | Sold | $432,000+2.8%$187/sqft |
Source: FMLS GA #7005182 Report a problem | ||
| 4/20/2022 | Pending sale | $420,061$182/sqft |
Source: GAMLS #20019895 Report a problem | ||
| 4/1/2022 | Price change | $420,061+0.4%$182/sqft |
Source: GAMLS #20019895 Report a problem | ||
| 3/16/2022 | Price change | $418,180+1.2%$181/sqft |
Source: FMLS GA #7005182 Report a problem | ||
| 2/23/2022 | Price change | $413,180-1.1%$179/sqft |
Source: GAMLS #20019895 Report a problem | ||
| 2/17/2022 | Listed for sale | $417,680$181/sqft |
Source: GAMLS #20019895 Report a problem | ||
Public tax history
| Year | Property taxes | Tax assessment |
|---|---|---|
| 2025 | $5,007 -1.5% | $215,866 +2.4% |
| 2024 | $5,086 +31.6% | $210,816 +30.7% |
| 2023 | $3,866 +590.8% | $161,314 +706.6% |
| 2022 | $560 | $20,000 |
Find assessor info on the county website
Monthly payment
Est. payment
Payment breakdown
Explore the cost of this home by adjusting the details. Changes won't be saved.Climate risks
Neighborhood: 30620
Nearby schools
Schools provided by the listing agent
- Elementary: Yargo
- Middle: Haymon Morris
- High: Apalachee
Source: GAMLS. This data may not be complete. We recommend contacting the local school district to confirm school assignments for this home.
- $477,0004 bd4 ba-- sqft53 Mallard Creek Way, Bethlehem, GA 30620For Sale
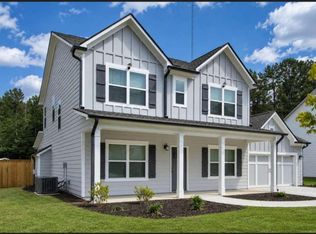
- $450,000-- bd3 ba2.5k sqft88 Mallard Creek Way, Bethlehem, GA 30620Off Market
- $460,900-- bd2 ba2.3k sqft1195 Tom Miller Rd, Bethlehem, GA 30620Off Market
- $448,300-- bd3 ba2.5k sqft98 Mallard Creek Way, Hoschton, GA 30548Off Market
Similar homes
- $489,0004 bd3 ba2.7k sqft776 Burson Maddox Rd, Winder, GA 30680Active
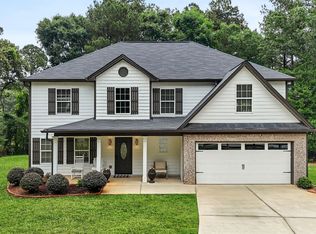
 MLS ID #10773828, Jose Acosta, Lamplighter Realty, LLC. GAMLS
 - $385,0004 bd3 ba2.4k sqft1159 Nantucket Way, Bethlehem, GA 30620Active
 MLS ID #10766987, Tammy Carpenter, The Connection Real Estate. GAMLS
 - $450,0005 bd3 ba3k sqft3381 Emmet Rd, Bethlehem, GA 30620Active
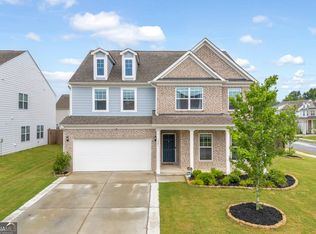 MLS ID #10805592, Maleibys Arrebato, Keller Williams Greater Athens. GAMLS
 - $474,9004 bd3 ba2.2k sqft2267 Bold Springs Rd, Monroe, GA 30656Active
 MLS ID #10801530, Tabatha Pittaluga, Keller Williams Realty Atl. Partners. GAMLS
 - $519,0004 bd3 ba2.1k sqft1091 Red Oak Pl, Loganville, GA 30052ActiveMLS ID #10799063, L'Tanya D Mathis, KEMAT Realty. GAMLS
- $519,0004 bd3 ba2.8k sqft6400 Old Mill Ln, Monroe, GA 30655ActiveMLS ID #10787574, Heidi Otten-Butler, Virtual Properties Realty.com. GAMLS
- $450,0004 bd3 ba2.1k sqft1645 Jasper Dr, Winder, GA 30680ActiveMLS ID #10831180, Dakota Bradley, Keller Williams Greater Athens. GAMLS
- $499,0004 bd3 ba2.4k sqft255 Sandhill Ln, Jefferson, GA 30549ActiveMLS ID #10787632, Bonnie McDonald, RE/MAX Classic. GAMLS
- $499,9994 bd3 ba2.7k sqft279 Parkers Pl, Hoschton, GA 30548Active Under ContractMLS ID #10825776, Kristin K Thomas, Reynolds Realty LLC. GAMLS
- $519,9004 bd3 ba2.4k sqft1025 Red Oak Blvd, Loganville, GA 30052ActiveGAMLS
- $448,0004 bd2 ba2.2k sqft698 Smith Cemetery Rd, Winder, GA 30680ActiveMLS ID #10706204, Deysi Valle, Virtual Properties Realty.com. GAMLS
- $469,9004 bd3 ba2.7k sqft200 Richmond Dr, Statham, GA 30666ActiveMLS ID #10833464, Nedra Hayes, Kinley Realty Co.. GAMLS
- $500,0004 bd4 ba2.9k sqft721 Autumn Meadow Dr, Loganville, GA 30052ActiveMLS ID #10819809, Bell Real Estate Group, Keller Williams Realty Atl. Partners. GAMLS
- $372,9004 bd3 ba2.1k sqft1554 Montana Ct, Winder, GA 30680ActiveMLS ID #10753639, Alejandro Parra, Unlock Realty Group. GAMLS
- $521,0004 bd3 ba3.2k sqft311 Rockwell Church Rd, Winder, GA 30680ActiveMLS ID #10779113, Greg Shadburn, BHHS Georgia Properties. GAMLS
- $455,0005 bd3 ba2.8k sqft2966 Cove View Ct, Dacula, GA 30019ActiveMLS ID #10713980, Rhonda Anderson, Orchard Brokerage, LLC. GAMLS
- $495,0005 bd3 ba3.1k sqft5880 Hackberry Ln, Braselton, GA 30517ActiveMLS ID #10831219, Jared Marsden, Keller Williams Greater Athens. GAMLS
- $465,0005 bd3 ba2.2k sqft733 River Mist Cir, Jefferson, GA 30549ActiveMLS ID #10823527, Bell Real Estate Group, Keller Williams Realty Atl. Partners. GAMLS
- $480,0004 bd4 ba2.6k sqft1230 Homeward Trl, Hoschton, GA 30548ActiveMLS ID #10800461, Chad Buffington, Buffington Real Estate Group. GAMLS
- $520,0004 bd3 ba3k sqft198 Station Overlook Dr, Auburn, GA 30011ActiveMLS ID #10786818, Adriana Vergara, HomeSmart. GAMLS
