22 Mallet Hill Court is an elegant WildeWood home with outstanding curb appeal. Step through the front door into the foyer, flanked by the formal living and dining rooms and you immediately notice that every detail has been carefully chosen and cared for. The center hallway leads to the kitchen and den with gorgeous views of the golf course. From here you access the back deck from which you can fully appreciate the privacy and views of this unique property. The master suite and two other bedrooms are upstairs and the gorgeous hardwood floors that fill the main floor continue in each of the three bedrooms. On the lower level there is a large additional living room with acess to the garage and to the backyard. The sellers have spared no expense in maintaining and updating the home--all windows and doors have been replaced, the main floor and kitchen cabinets were just repainted in a creamy Alabaster, and 16 trees were removed to open up the backyard and the view even better. This home comes with a social membership at the recently updated WildeWood Club which includes use of the pool, playground, splash pad, and Grill; as well as limited use of tennis courts and the golf course. Full membership is available. Make an appointment to see it today!
Sold for $405,000
$405,000
22 Mallet Hill Ct, Columbia, SC 29223
3beds
2,700sqft
SingleFamily
Built in 1982
0.27 Acres Lot
$408,600 Zestimate®
$150/sqft
$2,571 Estimated rent
Home value
$408,600
$376,000 - $441,000
$2,571/mo
Zestimate® history
Owner options
List your home for rent
$2,571/mo
Rent Zestimate®
Find your next renter with Zillow Rental Manager. Plus, with online applications, you can quickly screen prospective tenants – for free.
$2,571/mo
Rent Zestimate®
Refinance and save
$2,499/mo
Est. payment
Refinancing to a lower rate could help reduce your monthly payments and save thousands over the life of the loan.
$2,499/mo
Est. payment
Explore your selling options
Work with a Zillow partner agent
Leverage their expertise and Zillow's premium Showcase listings to get your home seen by more buyers.
Get startedList with your own agent
Get your home in front of millions of buyers by listing it on Zillow.
Learn how to do itSell it yourself
Take full control of how buyers see your home on Zillow by listing For Sale by Owner (FSBO).
List your homeWhat's special
Facts & features
Interior
Bedrooms & bathrooms
- Bedrooms: 3
- Bathrooms: 3
- Full bathrooms: 2
- 1/2 bathrooms: 1
- Main level bathrooms: 2
Heating
- Forced air, Heat pump, Electric, Gas
Cooling
- Central
Appliances
- Included: Dishwasher, Garbage disposal, Microwave, Range / Oven, Refrigerator, Trash compactor
- Laundry: Utility Room, Mud Room, In Garage, Electric, Heated Space
Features
- Central Vacuum, Built-Ins, Bookcases, Wired for Sound, Ceiling Fan, Bonus-Finished, FROG (With Closet)
- Flooring: Tile, Carpet, Hardwood
- Basement: Finished
- Has fireplace: Yes
- Fireplace features: Insert, Gas Log-Natural
Interior area
- Total interior livable area: 2,700 sqft
Property
Parking
- Total spaces: 2
- Parking features: Garage - Attached
Features
- Patio & porch: Patio, Front Porch, Porch (not screened)
- Exterior features: Other
- Pool features: Inground-Gunite
- Fencing: Rear Only Aluminum
- Has view: Yes
- View description: Park
Lot
- Size: 0.27 Acres
- Features: On Golf Course, Sprinkler
Details
- Parcel number: 227110148
Construction
Type & style
- Home type: SingleFamily
- Architectural style: Traditional
Materials
- Roof: Composition
Condition
- Year built: 1982
Utilities & green energy
- Sewer: Community
- Water: Public
- Utilities for property: Electricity Connected, Cable Connected
Green energy
- Energy efficient items: Goodcents-Rate 01
Community & HOA
Community
- Security: Smoke Detector(s), Security System Leased
HOA
- Has HOA: Yes
- Services included: Landscaping, Pool, Clubhouse, Common Area Maintenance, Playground
- HOA fee: $67 monthly
Location
- Region: Columbia
Financial & listing details
- Price per square foot: $150/sqft
- Tax assessed value: $215,900
- Annual tax amount: $2,432
- Road surface type: Paved
Price history
| Date | Event | Price |
|---|---|---|
| 8/20/2025 | Sold | $405,000-2.4%$150/sqft |
Source: Public Record Report a problem | ||
| 7/18/2025 | Pending sale | $415,000$154/sqft |
Source:  Consolidated MLS #611799 Report a problem Consolidated MLS #611799 Report a problem | ||
| 7/16/2025 | Price change | $415,000-1.1%$154/sqft |
Source: Consolidated MLS #611799 Report a problem | ||
| 6/27/2025 | Listed for sale | $419,500-1.3%$155/sqft |
Source: Consolidated MLS #611799 Report a problem | ||
| 6/26/2025 | Listing removed | $425,000$157/sqft |
Source: Consolidated MLS #610021 Report a problem | ||
| 6/4/2025 | Listed for sale | $425,000+17.7%$157/sqft |
Source: Consolidated MLS #610021 Report a problem | ||
| 10/7/2022 | Sold | $361,000-7%$134/sqft |
Source: Public Record Report a problem | ||
| 8/19/2022 | Listed for sale | $388,000$144/sqft |
Source: Consolidated MLS #547897 Report a problem | ||
Public tax history
| Year | Property taxes | Tax assessment |
|---|---|---|
| 2022 | $2,432 -1.7% | $8,640 |
| 2021 | $2,475 -1.3% | $8,640 |
| 2020 | $2,507 +2.1% | $8,640 |
| 2019 | $2,455 -3.7% | $8,640 -4.6% |
| 2018 | $2,550 | $9,060 |
| 2017 | $2,550 +1.8% | $9,060 |
| 2016 | $2,504 +0.3% | $9,060 |
| 2015 | $2,496 +0.4% | $9,060 -96% |
| 2014 | $2,486 +0.2% | $226,400 +2398.9% |
| 2013 | $2,482 | $9,060 -5.8% |
| 2012 | -- | $9,620 |
| 2011 | -- | $9,620 |
| 2010 | -- | $9,620 |
| 2009 | -- | $9,620 +14.9% |
| 2008 | -- | $8,370 |
| 2007 | -- | $8,370 |
| 2006 | -- | $8,370 |
| 2005 | -- | $8,370 +22.5% |
| 2004 | -- | $6,830 |
| 2003 | -- | $6,830 |
| 2002 | -- | $6,830 |
| 2000 | -- | $6,830 |
Find assessor info on the county website
Neighborhood: 29223
Nearby homes
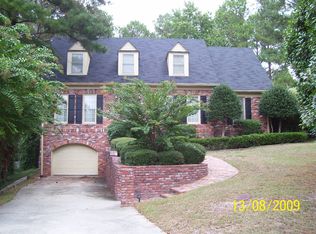
- $407,0003 bd4 ba4k sqft18 Mallet Hill Ct, Columbia, SC 29223Sold
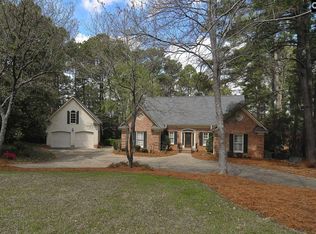
- $401,5003 bd2 ba2.7k sqft26 Mallet Hill Ct, Columbia, SC 29223Off Market
- $491,1003 bd4 ba2.9k sqft324 Wood Duck Rd, Columbia, SC 29223Off Market
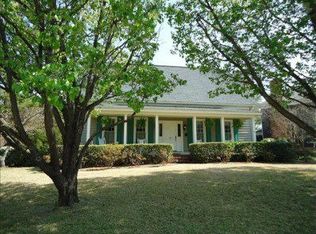
- $308,5003 bd2 ba2.3k sqft14 Mallet Hill Ct, Columbia, SC 29223Sold
- $435,0004 bd3 ba3.4k sqft30 Mallet Hill Ct, Columbia, SC 29223Sold
- $405,0003 bd2 ba2.6k sqft10 Mallet Hill Ct, Columbia, SC 29223Sold
- $323,3003 bd3 ba2.1k sqft6 Mallet Hill Ct, Columbia, SC 29223Off Market
- $566,3004 bd3 ba4.1k sqft320 Wood Duck Rd, Columbia, SC 29223Off Market
Nearby schools
GreatSchools rating
- 3/10Polo Road Elementary SchoolGrades: PK-5Distance: 2 mi
- 5/10E. L. Wright Middle SchoolGrades: K-8Distance: 2.5 mi
- 8/10Spring Valley High SchoolGrades: 9-12Distance: 1.2 mi
Schools provided by the listing agent
- Elementary: Polo Road
- Middle: Wright
- High: Spring Valley
- District: Richland Two
Source: The MLS. This data may not be complete. We recommend contacting the local school district to confirm school assignments for this home.
Get a cash offer in 3 minutes
Find out how much your home could sell for in as little as 3 minutes with a no-obligation cash offer.
Estimated market value
$408,600
Get a cash offer in 3 minutes
Find out how much your home could sell for in as little as 3 minutes with a no-obligation cash offer.
Estimated market value
$408,600
- South Carolina
- Richland County
- Columbia
- 29223
- WildeWood
- 22 Mallet Hill Ct
Nearby cities
Nearby neighborhoods
Nearby zip codes
Other Columbia Topics
