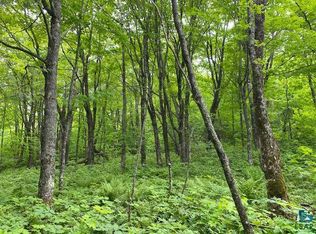
You’re not in Kansas anymore… And this dream is reality! Current Kansas owner and her husband manifested a dream of cool, northern-forest living to have the best of the Midwest: a place Up-North of peace and purity and a home in Kansas with mild winters and jobs for paying the bills. After lovingly building and enjoying their Lutsen home, set in sugar maples with invigorative views of Caribou Lake, it’s time new owners questing their own Oz pass through the emerald boreal gates: finding their way home, their courage, heart and brains in a new chapter of inspiration and imagination. The main floor is an artful assembly of wood. Reclaimed flooring from a Kansas farmhouse and Missouri schoolhouse were painstakingly restored, fastened down and accented with a walnut border. The result, a radiance of historical warmth and fresh polish of comfort and durability. Chery-wood kitchen cabinets, bookshelves and additional accents were custom-made by a shop in Michigan's UP discovered by happy accident on a road-trip. Other additions of wood creations and furnishings to be included each come with a story: Medicine Wolf Log Furniture of Denver, cabinets and other details from Colvill artisan furniture maker, dining table from estate sale of Lutsen founding family, diamond willow hall trees from Hovland artisan – the home has been carefully curated with vision and purpose. Main bedroom is spacious and light-filled, with entry to deck shaded by maples and long views to lake and forest – the fall colors are beyond belief. Living room is encompassed by views into the woods and wow that view to Caribou! Woodstove dutifully takes off the chill and all is topped-off with a chandelier scored from the Kansas Senate Chambers after a remodel. Dramatic, spacious, spiral staircase adds an architectural element leading to the partially finished walk-out lower level awaiting your vision. It will finish up nicely to expand the home to accommodate the whole crew! Steel roof, log siding recently restained, decks redone – all is well-cared for here with an intention of permanence and doing right by the new owners! Three acres of elbow room, located near the end of a dead-end road, with a corner abutting public land where the Superior Hiking Trail is close-by for forest bathing! Landing for Caribou Lake is just down the road for launching the craft of your choice. Couple handy sheds hold the gear, etc. Grab your ruby slippers, Toto, too and touch down in Lutsen’s Oz!
Sold for $490,000
Zillow last checked:
Listing updated:
Bought with:
Inger Andress, MN 40639027
Edina Realty, Inc. - Lutsen
Source: Lake Superior Area Realtors as distributed by MLS GRID,MLS#: 6115382
Price history
| Date | Event | Price |
|---|---|---|
| 9/30/2024 | Sold | $490,000-1%$270/sqft |
Source:  Lake Superior Area Realtors as distributed by MLS GRID #6115382 Report a problem Lake Superior Area Realtors as distributed by MLS GRID #6115382 Report a problem | ||
| 8/12/2024 | Contingent | $495,000$273/sqft |
Source: Lake Superior Area Realtors as distributed by MLS GRID #6115382 Report a problem | ||
| 8/8/2024 | Listed for sale | $495,000$273/sqft |
Source: Lake Superior Area Realtors as distributed by MLS GRID #6115382 Report a problem | ||


Get pre-qualified for a loan
At Zillow Home Loans, we can pre-qualify you in as little as 5 minutes with no impact to your credit score.An equal housing lender. NMLS #10287.
