Skip main navigation
Off market
Street View
  • $1,256,700

    22 Mare Haven Ct, North Brunswick, NJ 08902

    4beds
    4baths
    4,490sqft
    SingleFamily
    Built in 2002
    0.57 Acres Lot
    $1,256,700 Zestimate®
    $280/sqft
    $5,739 Estimated rent

    Home value

    $1,256,700

    $1.17M - $1.34M

    $5,739/mo

    Zestimate® history
    Loading
    Loading...

    Owner options

    List your home for rent

    $5,739/mo

    Rent Zestimate®

    Find your next renter with Zillow Rental Manager. Plus, with online applications, you can quickly screen prospective tenants – for free.

    Learn more

    $5,739/mo

    Rent Zestimate®

    Refinance and save

    $8,679/mo

    Est. payment

    Refinancing to a lower rate could help reduce your monthly payments and save thousands over the life of the loan.

    See today's rates

    $8,679/mo

    Est. payment

    Explore your selling options

    Work with a Zillow partner agent

    Leverage their expertise and Zillow's premium Showcase listings to get your home seen by more buyers.

    Get started

    List with your own agent

    Get your home in front of millions of buyers by listing it on Zillow.

    Learn how to do it

    Sell it yourself

    Take full control of how buyers see your home on Zillow by listing For Sale by Owner (FSBO).

    List your home

    What's special

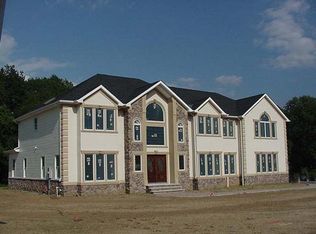
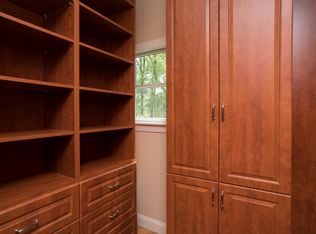
    Gorgeous Four Bedroom Center Hall Brick Front Colonial with 4.5 bathrooms and a three car garage near End of Cul-del-Sac in FARRINGTON LAKE. EXPANSIVE KITCHEN with Center Island, Double Ovens and access to the Deck. Two story Family Room with a Gas Fireplace is Stunning! First Floor office could be used as 5TH BEDROOM.ELEGANT AND LARGE FOYER with Crown molding, two hall closets and a beautiful chandelier that has an electric lift for cleaning convenience.FORMAL LVING ROOM with hardwood floors and crown moldingSPACIOUS FORMAL DINING ROOM with hardwood floors and crown molding.GRAND TWO STORY FAMILY ROOM with crown molding, Gas Fireplace and Harwood floorsPowder Room conveniently located off FoyerSUPER SIZED KITCHEN with Ceramic Tile flooring, Center Island, Gas cooktop and Double Ovens, large pantry, recessed lighting and convenient access to Deck.FIRST FLOOR OFFICE COULD BE 5TH BEDROOM with Hardwood Floors and a Full Bath featuring neutral tiling, PERFECT for Guests or In-LawsGenerously sized Laundry Room with closet and marble tile with access to GarageMASTER BEDROOM featuring hardwood floors, recessed lighting, a Sitting Room and Two Walk-in-Closets (one with custom organizers). MASTER BATHROOM has Neutral Tiles, Jacuzzi with jets, Two Sinks , Linen Closet and a Private area for water closet.Bedroom 2 features hardwood floors and two closets with organizers.Hall Bathroom features neutral tiles and large vanity with double sinks.Bedroom 3 features hardwood floors and two closetsBedroom 4 also features hardwood floor, closet with custom organizers and en-suite with shower that has neutral tiles and a separate linen closet.The unfinished basement has a high ceiling for easy future finishing.HOME FEATURES , TWO FURNACES, TWO AC UNITS , CENTRAL VACCUM, UNDERGROUND SPRINKLERS, SECURITY SYSTEM AND INTERCOM.Close to Train and Shopping areas

    This property is not currently displayed as for sale or rent on Zillow. This may be different from what's on other websites or public sources.
    Facts & features

    Interior

    Bedrooms & bathrooms
    • Bedrooms: 4
    • Bathrooms: 4.5
    Heating
    • Forced air, Gas
    Cooling
    • Central
    Appliances
    • Included: Microwave, Range / Oven, Refrigerator
    Features
    • Flooring: Hardwood
    • Has fireplace: Yes
    Interior area
    • Total interior livable area: 4,490 sqft

    Property

    Parking
    • Parking features: Garage - Attached
    Features
    • Exterior features: Vinyl, Brick
    Lot
    • Size: 0.57 Acres
    Details
    • Parcel number: 1400227000000100

    Construction

    Type & style
    • Home type: SingleFamily
    • Architectural style: Colonial
    Materials
    • Roof: Asphalt
    Condition
    • Year built: 2002

    Community & HOA

    Location
    • Region: North Brunswick

    Financial & listing details

    • Price per square foot: $280/sqft
    • Tax assessed value: $377,000
    • Annual tax amount: $23,887

    Price history

    DateEventPrice
    9/14/2015Sold$742,000-2.2%$165/sqft
    Source: Public Record Report a problem
    5/18/2015Listed for sale$759,000+15.9%$169/sqft
    Source: COLDWELL BANKER RES. BROKERAGE #1535928 Report a problem
    11/6/2002Sold$655,000$146/sqft
    Source: Public Record Report a problem

    Public tax history

    YearProperty taxesTax assessment
    2025$23,887 $377,000
    2024$23,887 +1.8%$377,000
    2023$23,457 +3.5%$377,000
    2022$22,658 +2.4%$377,000
    2021$22,119 $377,000
    2020-- $377,000
    2019$20,931 +100%$377,000
    2018$10,466 -47.7%$377,000 +0.5%
    2017$20,025 +1.7%$375,000
    2016$19,684 +1.1%$375,000
    2015$19,463 +1.7%$375,000
    2014$19,136 -16.9%$375,000
    2013$23,021 +3.9%$375,000 -18.4%
    2012$22,148 +4.4%$459,400
    2011$21,220 +4%$459,400
    2010$20,411 +2.1%$459,400
    2009$19,989 $459,400
    2008-- $459,400
    2007$67,045 +4.6%$459,400
    2006$64,109 +6.2%$459,400
    2005$60,388 +900%$459,400
    2004$6,039 $459,400
    Find assessor info on the county website

    Neighborhood: 08902

    Nearby schools

    GreatSchools rating
    Get a cash offer in 3 minutes
    Find out how much your home could sell for in as little as 3 minutes with a no-obligation cash offer.
    Estimated market value
    $1,256,700
    Get a cash offer in 3 minutes
    Find out how much your home could sell for in as little as 3 minutes with a no-obligation cash offer.
    Estimated market value
    $1,256,700