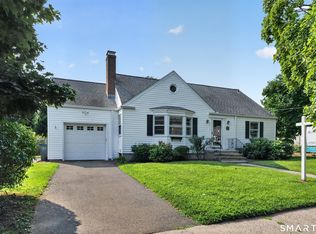
***Highest and best offers by Monday, August 10, 2026 at 7 pm. Welcome to 22 Margot Circle, a beautifully maintained split-level home nestled on a quiet cul-de-sac in one of North Haven's desirable neighborhoods. Set on nearly half an acre, this home offers the perfect balance of comfortable living, functional space, and a private backyard setting. Step inside to find a bright, inviting layout with hardwood floors, abundant natural light, and an updated kitchen designed for both everyday living and entertaining. The spacious living and dining areas flow seamlessly, creating a warm and welcoming atmosphere. Three bedrooms provide comfortable accommodations, while the finished lower level offers flexible space ideal for a family room, home office, playroom, or fitness area. Outside, the expansive yard provides plenty of room to relax, garden, host gatherings, or simply enjoy the peaceful surroundings. An attached garage and ample storage add to the home's everyday convenience. Conveniently located near shopping, restaurants, parks, schools, and major highways, this move-in-ready home combines a desirable location with the space and features today's buyers are looking for. Don't miss this opportunity to make 22 Margot Circle your next home!
Under contract
$399,900
22 Margo Circle, North Haven, CT 06473
3beds
1,482sqft
Single Family Residence
Built in 1958
0.47 Acres Lot
$426,200 Zestimate®
$270/sqft
$-- HOA
What's special
- 50 days
- 81
- 0
Likely to sell faster than
Zillow last checked:
Listing updated:
Listed by:
Reza Abbassi (860)874-5466,
New Door Realty 860-874-5466
Source: Smart MLS,MLS#: 24196971
Facts & features
Interior
Bedrooms & bathrooms
- Bedrooms: 3
- Bathrooms: 2
- Full bathrooms: 1
- 1/2 bathrooms: 1
Primary bedroom
- Level: Upper
Bedroom
- Level: Upper
Bedroom
- Level: Upper
Dining room
- Level: Main
Living room
- Level: Main
Heating
- Hot Water, Oil
Cooling
- Window Unit(s)
Appliances
- Included: Microwave, Refrigerator, Dishwasher, Disposal, Washer, Dryer, Water Heater, Tankless Water Heater
Features
- Basement: Partial,Heated,Finished
- Attic: Access Via Hatch
- Has fireplace: No
Interior area
- Total structure area: 1,482
- Total interior livable area: 1,482 sqft
- Finished area above ground: 1,108
- Finished area below ground: 374
Property
Parking
- Total spaces: 1
- Parking features: Attached
- Attached garage spaces: 1
Features
- Levels: Multi/Split
- Fencing: Full
Lot
- Size: 0.47 Acres
Details
- Parcel number: 2013425
- Zoning: R20
Construction
Type & style
- Home type: SingleFamily
- Architectural style: Split Level
- Property subtype: Single Family Residence
Materials
- Vinyl Siding
- Foundation: Concrete Perimeter
- Roof: Asphalt
Condition
- New construction: No
- Year built: 1958
Utilities & green energy
- Sewer: Public Sewer
- Water: Public
Community & HOA
HOA
- Has HOA: No
Location
- Region: North Haven
Financial & listing details
- Price per square foot: $270/sqft
- Tax assessed value: $217,700
- Annual tax amount: $6,653
- Date on market: 8/5/2026
Estimated market value
$426,200
$405,000 - $448,000
$3,097/mo
Price history
| Date | Event | Price |
|---|---|---|
| 8/12/2026 | Pending sale | $399,900$270/sqft |
Source:  Smart MLS #24196971 Report a problem Smart MLS #24196971 Report a problem | ||
| 8/8/2026 | Listed for sale | $399,900+77.7%$270/sqft |
Source: Smart MLS #24196971 Report a problem | ||
| 2/15/2013 | Sold | $225,000-28.6%$152/sqft |
Source: Smart MLS #G634313 Report a problem | ||
| 8/15/2006 | Sold | $315,000+104.5%$213/sqft |
Source: Smart MLS #N243494 Report a problem | ||
| 12/17/1998 | Sold | $154,000$104/sqft |
Source: Public Record Report a problem | ||
Public tax history
| Year | Property taxes | Tax assessment |
|---|---|---|
| 2025 | $6,413 +17.5% | $217,700 +38.1% |
| 2024 | $5,460 +6.1% | $157,620 |
| 2023 | $5,146 +6.3% | $157,620 |
| 2022 | $4,841 | $157,620 |
| 2021 | $4,841 +0% | $157,620 |
| 2020 | $4,841 -0.8% | $157,620 +0.7% |
| 2019 | $4,878 | $156,450 |
| 2018 | $4,878 +2% | $156,450 |
| 2017 | $4,784 +0.2% | $156,450 |
| 2016 | $4,776 | $156,450 |
Find assessor info on the county website
Monthly payment
Est. payment
Payment breakdown
Explore the cost of this home by adjusting the details. Changes won't be saved.Climate risks
Neighborhood: 06473
Nearby schools
Schools provided by the listing agent
- High: North Haven
Source: Smart MLS. This data may not be complete. We recommend contacting the local school district to confirm school assignments for this home.
Similar homes

- $399,0002 bd2 ba1.4k sqft1085 Dunbar Hill Road, Hamden, CT 06514For Sale
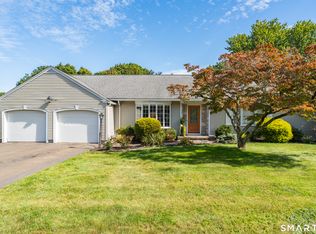
 MLS ID #24209327, Diana Hartman, William Pitt Sotheby's Int'l. Smart MLS
 - $399,9004 bd2 ba1.1k sqft3198 Durham Road, Guilford, CT 06437For Sale
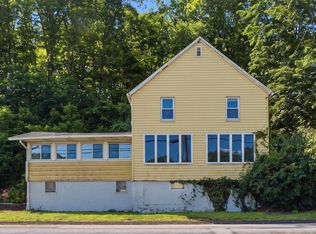 MLS ID #24208406, Shawna Rohan, eXp Realty. Smart MLS
 - $389,9003 bd3 ba1.9k sqft73 Rolling Ridge Road, Hamden, CT 06514For Sale
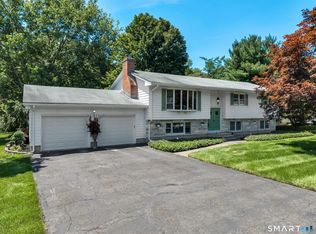 MLS ID #24192817, Paula A. Andrews, BHGRE Gaetano Marra Homes. Smart MLS
 - $399,0003 bd3 ba1.4k sqft30 Wright Lane, Hamden, CT 06517For Sale
 MLS ID #24197926, Timothy Serpe, Citi Atlas Real Estate Co LLC. Smart MLS
 - $399,9003 bd3 ba1.6k sqft430 Shepard Avenue, Hamden, CT 06514For SaleMLS ID #24182665, Arthur Alsdorf JR, Showcase Realty, Inc.. Smart MLS
- $399,9003 bd3 ba2.1k sqft77 Evergreen Avenue, Hamden, CT 06518For SaleMLS ID #24205969, Linet Cuadros, Better Homes and Gardens Real Estate Executive Real Estate. Smart MLS
- $420,0003 bd1 ba1.5k sqft108 Pleasant Avenue, East Haven, CT 06512For SaleMLS ID #24201887, Christian Flores, mygoodagent. Smart MLS
- $389,9003 bd2 ba2k sqft306 Wintergreen Avenue, Hamden, CT 06514For SaleMLS ID #24207000, Joseph F. Cafasso, Jr., mygoodagent. Smart MLS
- $425,0003 bd2 ba1.9k sqft25 Booth Terrace, Hamden, CT 06518For SaleMLS ID #24195759, Susan Warner-Lambert, Carbutti & Co., Realtors. Smart MLS
- $399,0003 bd3 ba1.3k sqft161 Sleeping Giant Drive, Hamden, CT 06518For SaleMLS ID #24174198, Christopher Reid, Coldwell Banker Realty. Smart MLS
- $374,9003 bd3 ba1.4k sqft54 Exeter Road, Hamden, CT 06518For SaleMLS ID #24193865, Sherri L. Ciotto, Berkshire Hathaway NE Prop.. Smart MLS
- $350,0003 bd2 ba1.2k sqft160 Sanford Street, Hamden, CT 06514For SaleMLS ID #24192710, Lauren Levey, Real Broker CT, LLC. Smart MLS
- $379,0003 bd2 ba1.5k sqft21 McDermott Circle, Hamden, CT 06518For SaleMLS ID #24188001, Yan Ke, Coldwell Banker Realty. Smart MLS
- $399,9003 bd2 ba1.2k sqft181 Hourigan Drive, Meriden, CT 06451For SaleMLS ID #24198326, Jeff M. Petersen, Century 21 AllPoints Realty. Smart MLS
- $430,0004 bd2 ba2.1k sqft75 Brinsmade Road, Hamden, CT 06514For SaleMLS ID #24182612, Chelsey DeFrancesco, eXp Realty. Smart MLS
- $419,0004 bd2 ba1.1k sqft224 Anns Farm Road, Hamden, CT 06518For SaleMLS ID #24171638, Lauren M. Scirocco, Calcagni Real Estate. Smart MLS
- $359,9003 bd2 ba1.3k sqft85 Ford Street, Hamden, CT 06517For SaleMLS ID #24207102, Olivia N. Iorio, eXp Realty. Smart MLS
- $375,0003 bd3 ba1.6k sqft515 Gracey Avenue, Meriden, CT 06451For SaleMLS ID #24207082, Jimmy Edwards, Redfin Corporation. Smart MLS
- $325,0003 bd1 ba1.2k sqft12 Hillview Avenue, Hamden, CT 06514For SaleMLS ID #24201362, Catherine Cardell Yarmosh, Coldwell Banker Realty. Smart MLS
- $324,9003 bd2 ba1.6k sqft540 Hartford Turnpike, Hamden, CT 06517For SaleMLS ID #24183956, Alberim Klenja, RE/MAX Precision Realty. Smart MLS
