Updated and upgraded 4 bedroom, 2 (full) bathroom home in Deptford Township. Open concept living, dining and kitchen featuring dark toned hardwood flooring. The living room has a box window to let in lots of natural light, the dining room features a large sliding glass door leading to the backyard. The kitchen has newer white cabinets (2016), an island, granite countertops and glass tile backsplash. There is a large laundry closet in the kitchen as well as a pantry closet. The main floor full bathroom has a large vanity with tons of drawers for storage, a tub shower combo and a huge linen closet. There are two bedrooms on the main floor and two upstairs, all nicely sized and with abundant closet space. Bedroom three has a wall to wall wide ledge in front of the window that can serve many purposes such as a window seating area, display collectibles or books . The bathroom has a shower stall, as well as a large sink vanity (with new brushed nickel faucet). The second floor also has a hall closet with major systems (gas furnace for HVAC and water heater). The crawl space (accessed through bilco doors on back exterior of the home) is concrete floored with full french drain around the perimeter and new sump pump. The backyard is large and fully fenced. This home has newer vinyl siding and Anderson tilt out windows. There are solar panels (leased through Tesla) that the buyer must qualify for to take over monthly payments. Close to area shopping, major highways and a short distance to Philadelphia and the Jersey shore.
Sold for $341,000
$341,000
22 Marion Ave, Westville, NJ 08093
4beds
1,792sqft
Single Family Residence
Built in 1996
0.25 Acres Lot
$394,700 Zestimate®
$190/sqft
$3,099 Estimated rent
Home value
$394,700
$375,000 - $414,000
$3,099/mo
Zestimate® history
Owner options
List your home for rent
$3,099/mo
Rent Zestimate®
Find your next renter with Zillow Rental Manager. Plus, with online applications, you can quickly screen prospective tenants – for free.
$3,099/mo
Rent Zestimate®
Refinance and save
$2,482/mo
Est. payment
Refinancing to a lower rate could help reduce your monthly payments and save thousands over the life of the loan.
$2,482/mo
Est. payment
Explore your selling options
Work with a Zillow partner agent
Leverage their expertise and Zillow's premium Showcase listings to get your home seen by more buyers.
Get startedList with your own agent
Get your home in front of millions of buyers by listing it on Zillow.
Learn how to do itSell it yourself
Take full control of how buyers see your home on Zillow by listing For Sale by Owner (FSBO).
List your homeWhat's special
Huge linen closetGas furnaceMajor highwaysLarge vanityLarge sink vanityPantry closetTub shower combo
Zillow last checked:
Listing updated:
Listed by:
Nicole Tobias 609-502-9246,
Keller Williams Realty - Cherry Hill
Bought with:
Rachel Romano, 1111154
Real Broker, LLC
Source: Bright MLS,MLS#: NJGL2037970
Facts & features
Interior
Bedrooms & bathrooms
- Bedrooms: 4
- Bathrooms: 2
- Full bathrooms: 2
- Main level bathrooms: 1
- Main level bedrooms: 2
Rooms
- Room types: Living Room, Dining Room, Bedroom 2, Bedroom 3, Bedroom 4, Kitchen, Bedroom 1, Bathroom 1, Bathroom 2
Basement
- Area: 0
Heating
- Forced Air, Natural Gas
Cooling
- Central Air, Electric
Appliances
- Included: Self Cleaning Oven, Dishwasher, Energy Efficient Appliances, Gas Water Heater
- Laundry: Main Level
Features
- Kitchen Island, Butlers Pantry, Bathroom - Stall Shower, Breakfast Area, Dry Wall
- Flooring: Wood, Tile/Brick, Carpet
- Doors: Six Panel, Sliding Glass
- Windows: Bay/Bow, Energy Efficient
- Has basement: No
- Has fireplace: No
Interior area
- Total structure area: 1,792
- Total interior livable area: 1,792 sqft
- Finished area above ground: 1,792
- Finished area below ground: 0
Property
Parking
- Total spaces: 3
- Parking features: Driveway
- Uncovered spaces: 3
Accessibility
- Accessibility features: None
Features
- Levels: Two
- Stories: 2
- Patio & porch: Patio
- Exterior features: Sidewalks, Street Lights, Lighting, Rain Gutters
- Pool features: None
- Fencing: Other
Lot
- Size: 0.25 Acres
- Dimensions: 60.00 x 0.00
- Features: Level, Open Lot, Front Yard, Rear Yard, SideYard(s)
Details
- Additional structures: Above Grade, Below Grade
- Parcel number: 020005800011
- Zoning: RESID
- Special conditions: Standard
Construction
Type & style
- Home type: SingleFamily
- Architectural style: Cape Cod
- Property subtype: Single Family Residence
Materials
- Vinyl Siding
- Foundation: Block, Crawl Space
- Roof: Pitched,Shingle
Condition
- Excellent
- New construction: No
- Year built: 1996
- Major remodel year: 2016
Utilities & green energy
- Electric: 200+ Amp Service
- Sewer: Public Sewer
- Water: Public
- Utilities for property: Cable Connected
Green energy
- Energy generation: PV Solar Array(s) Leased
Community & HOA
Community
- Security: Smoke Detector(s), Carbon Monoxide Detector(s)
- Subdivision: None Available
HOA
- Has HOA: No
Location
- Region: Westville
- Municipality: DEPTFORD TWP
Financial & listing details
- Price per square foot: $190/sqft
- Tax assessed value: $178,500
- Annual tax amount: $6,149
- Date on market: 2/4/2024
- Listing agreement: Exclusive Right To Sell
- Listing terms: Conventional,VA Loan,FHA 203(b)
- Exclusions: Washer And Dryer - Negotiable
- Ownership: Fee Simple
- Road surface type: Black Top
Price history
| Date | Event | Price |
|---|---|---|
| 3/15/2024 | Sold | $341,000+1.8%$190/sqft |
Source:  Bright MLS #NJGL2037970 Report a problem Bright MLS #NJGL2037970 Report a problem | ||
| 2/10/2024 | Pending sale | $335,000$187/sqft |
Source: Bright MLS #NJGL2037970 Report a problem | ||
| 2/7/2024 | Contingent | $335,000$187/sqft |
Source: Bright MLS #NJGL2037970 Report a problem | ||
| 2/4/2024 | Listed for sale | $335,000+86.1%$187/sqft |
Source: Bright MLS #NJGL2037970 Report a problem | ||
| 5/15/2017 | Sold | $180,000+2.9%$100/sqft |
Source: Public Record Report a problem | ||
| 4/20/2017 | Pending sale | $174,900$98/sqft |
Source: RE/MAX Connection - Mantua #6905833 Report a problem | ||
| 4/7/2017 | Price change | $174,900-2.8%$98/sqft |
Source: RE/MAX Connection - Mantua #6905833 Report a problem | ||
| 3/27/2017 | Price change | $179,900-1.1%$100/sqft |
Source: RE/MAX Connection - Mantua #6905833 Report a problem | ||
| 2/28/2017 | Price change | $181,900-1.6%$102/sqft |
Source: RE/MAX Connection - Mantua #6905833 Report a problem | ||
| 2/22/2017 | Price change | $184,900-1.1%$103/sqft |
Source: RE/MAX Connection - Mantua #6905833 Report a problem | ||
| 2/16/2017 | Price change | $186,900-1.6%$104/sqft |
Source: RE/MAX Connection - Mantua #6905833 Report a problem | ||
| 12/30/2016 | Listed for sale | $189,900+128.8%$106/sqft |
Source: RE/MAX Connection - Mantua #6905833 Report a problem | ||
| 11/7/2016 | Sold | $83,000-6.7%$46/sqft |
Source: Public Record Report a problem | ||
| 9/12/2016 | Listed for sale | $89,000$50/sqft |
Source: Keller Williams Realty - Swedesboro #6858590 Report a problem | ||
Public tax history
| Year | Property taxes | Tax assessment |
|---|---|---|
| 2025 | $6,017 | $178,500 |
| 2024 | $6,017 -2.9% | $178,500 |
| 2023 | $6,194 +0.7% | $178,500 |
| 2022 | $6,149 +1.4% | $178,500 |
| 2021 | $6,062 +3.1% | $178,500 |
| 2020 | $5,878 +2.3% | $178,500 |
| 2019 | $5,746 | $178,500 |
| 2018 | $5,746 +8.7% | $178,500 +3.6% |
| 2017 | $5,288 +3.2% | $172,300 |
| 2016 | $5,124 +2.7% | $172,300 |
| 2015 | $4,992 +2.4% | $172,300 |
| 2014 | $4,874 +5.6% | $172,300 |
| 2013 | $4,618 +12.1% | $172,300 |
| 2012 | $4,121 +1% | $172,300 +81.6% |
| 2011 | $4,079 +2.3% | $94,900 |
| 2010 | $3,988 +4.7% | $94,900 |
| 2009 | $3,809 | $94,900 |
| 2008 | -- | $94,900 |
| 2007 | -- | $94,900 |
| 2006 | -- | $94,900 |
| 2005 | -- | $94,900 |
| 2004 | -- | $94,900 |
| 2003 | -- | $94,900 |
| 2002 | -- | $94,900 |
| 2001 | -- | $94,900 |
Find assessor info on the county website
Neighborhood: 08093
Nearby homes
- $269,6003 bd1 ba1k sqft20 Marion Ave, Westville, NJ 08093Off Market
- $270,0003 bd1 ba875 sqft24 Marion Ave, Westville, NJ 08093Off Market
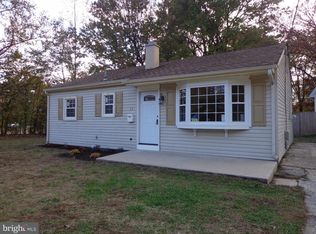
- $245,0003 bd1 ba875 sqft1302 Clearbrook Ave, Westville, NJ 08093Sold

- $309,900-- bd-- ba1.8k sqft18 Marion Ave, Westville, NJ 08093Off Market
- $238,000-- bd-- ba1.2k sqft1304 Clearbrook Ave, Westville, NJ 08093Sold
- $315,0003 bd1 ba1.3k sqft23 Cordelia Ave, Westville, NJ 08093Off Market
- $296,5003 bd2 ba1.1k sqft16 Marion Ave, Westville, NJ 08093Off Market
- $314,2003 bd2 ba1.3k sqft25 Cordelia Ave, Westville, NJ 08093Off Market
Nearby schools
GreatSchools rating
- 5/10Shady Lane Elementary SchoolGrades: 1-5Distance: 0.5 mi
- 6/10Deptford Township Middle SchoolGrades: 6-8Distance: 4.6 mi
- 3/10Deptford Twp High SchoolGrades: 9-12Distance: 3.5 mi
Schools provided by the listing agent
- Middle: Deptford
- High: Deptford Township H.s.
- District: Deptford Township Public Schools
Source: Bright MLS. This data may not be complete. We recommend contacting the local school district to confirm school assignments for this home.
Get a cash offer in 3 minutes
Find out how much your home could sell for in as little as 3 minutes with a no-obligation cash offer.
Estimated market value
$394,700
Get a cash offer in 3 minutes
Find out how much your home could sell for in as little as 3 minutes with a no-obligation cash offer.
Estimated market value
$394,700
- New Jersey
- Gloucester County
- Westville
- 08093
- 22 Marion Ave
Nearby cities
Nearby zip codes
Other Westville Topics
