Get ready to live the life you love in this Kimberly Chase ultra customized 4 BR, 2.5 BA Colonial that offers both versatility and elegance. Situated on almost a ½ acre, this house has been meticulously maintained and upgraded extensively both inside & out. As you enter through the foyer, the first floor offers a large dining room with wainscoting & a formal living room with French doors (currently used as an office), both with hardwood flooring. The gourmet Eat In kitchen features ceramic tiled flooring, has an oversized island, modern lit cabinetry, granite countertops, stainless appliances, ceramic tile flooring & double sink. It opens to a sizable family room with a gas fireplace with newer built in bookshelves as well as 2nd family room with vaulted ceilings, large windows with plaintain shutters & ceiling fan with newly added egress. The fabulous screened in Timbertech sun porch addition was added on within the last 3 years. There is also an upgraded mudroom with new white cabinetry, shelving, hooks for convenience & cheerful flooring as well as a custom made pantry with wire baskets and shelving. There is also a powder room here for convenience. The master bedroom upstairs has been upgraded with a walk in closet, laundry area & also has a closet (behind the large mirror) for storage. Enjoy the ensuite with a large shower area and extra large linen closet with rolling shelves for storage. There are 3 additional sizable bedrooms with good closets with a full bath to share. There is a pull down cedar closet/attic that is floored & carpeted. The basement is mostly finished, spacious and serves as a great space for additional living space, a playroom, a workout room, or another office to work from home. Outside, enjoy the inground pool with the hardscaped patio & pool house/shed -lots of privacy here with the natural fence. Other updates on this home include: replacement A/C (2023), a new HWH (2022), New pool heater (2 months old) & pump (2022), new storm door on front and landscaping & rock improvements. The home is convenient to 95, shopping on 202, great parks & commuting to Philly or Wilmington. Quality, comfort & convenience meets you at every corner of this home so make your appointment today!
Sold for $756,000
$756,000
22 Marker Dr, Wilmington, DE 19810
4beds
2,825sqft
Single Family Residence
Built in 1989
0.42 Acres Lot
$721,700 Zestimate®
$268/sqft
$3,414 Estimated rent
Home value
$721,700
$686,000 - $758,000
$3,414/mo
Zestimate® history
Owner options
List your home for rent
$3,414/mo
Rent Zestimate®
Find your next renter with Zillow Rental Manager. Plus, with online applications, you can quickly screen prospective tenants – for free.
$3,414/mo
Rent Zestimate®
Refinance and save
$4,536/mo
Est. payment
Refinancing to a lower rate could help reduce your monthly payments and save thousands over the life of the loan.
$4,536/mo
Est. payment
Explore your selling options
Work with a Zillow partner agent
Leverage their expertise and Zillow's premium Showcase listings to get your home seen by more buyers.
Get startedList with your own agent
Get your home in front of millions of buyers by listing it on Zillow.
Learn how to do itSell it yourself
Take full control of how buyers see your home on Zillow by listing For Sale by Owner (FSBO).
List your homeWhat's special
Gas fireplaceAdditional living spaceSizable family roomLaundry areaUpgraded mudroomFrench doorsNew pool heater
Zillow last checked:
Listing updated:
Listed by:
Beth Meyers 610-639-0990,
BHHS Fox & Roach-Media
Bought with:
Jeffrey Kralovec, RS-0024577
BHHS Fox & Roach-Concord
Source: Bright MLS,MLS#: DENC2047082
Facts & features
Interior
Bedrooms & bathrooms
- Bedrooms: 4
- Bathrooms: 3
- Full bathrooms: 2
- 1/2 bathrooms: 1
- Main level bathrooms: 1
Rooms
- Room types: Living Room, Dining Room, Primary Bedroom, Bedroom 2, Bedroom 3, Bedroom 4, Family Room, Basement, Sun/Florida Room, Bathroom 2, Primary Bathroom
Basement
- Description: Percent Finished: 60.0
- Area: 0
Heating
- Forced Air, Natural Gas
Cooling
- Central Air, Electric
Appliances
- Included: Microwave, Cooktop, Dishwasher, Disposal, Dryer, Self Cleaning Oven, Refrigerator, Stainless Steel Appliance(s), Washer, Water Heater, Gas Water Heater
- Laundry: Upper Level
Features
- Built-in Features, Ceiling Fan(s), Combination Kitchen/Living, Dining Area, Family Room Off Kitchen, Floor Plan - Traditional, Formal/Separate Dining Room, Eat-in Kitchen, Kitchen - Gourmet, Recessed Lighting, Wainscotting, Walk-In Closet(s)
- Flooring: Carpet, Ceramic Tile, Hardwood, Wood
- Windows: Window Treatments
- Basement: Full,Partially Finished
- Number of fireplaces: 1
- Fireplace features: Gas/Propane
Interior area
- Total structure area: 2,825
- Total interior livable area: 2,825 sqft
- Finished area above ground: 2,825
- Finished area below ground: 0
Property
Parking
- Total spaces: 6
- Parking features: Built In, Garage Faces Side, Driveway, Attached
- Attached garage spaces: 2
- Uncovered spaces: 4
Accessibility
- Accessibility features: None
Features
- Levels: Two
- Stories: 2
- Has private pool: Yes
- Pool features: In Ground, Private
- Fencing: Barbed Wire
- Has view: Yes
- View description: Street, Trees/Woods
Lot
- Size: 0.42 Acres
- Dimensions: 80.00 x 204.70
- Features: Backs to Trees, Cul-De-Sac, Front Yard, No Thru Street, Wooded, Rear Yard, Suburban, Unknown Soil Type
Details
- Additional structures: Above Grade, Below Grade
- Parcel number: 06021.00354
- Zoning: NC10
- Special conditions: Standard
Construction
Type & style
- Home type: SingleFamily
- Architectural style: Colonial
- Property subtype: Single Family Residence
Materials
- HardiPlank Type
- Foundation: Concrete Perimeter
- Roof: Shingle
Condition
- Excellent
- New construction: No
- Year built: 1989
Utilities & green energy
- Electric: 200+ Amp Service
- Sewer: Public Sewer
- Water: Public
- Utilities for property: Cable Available
Community & HOA
Community
- Security: Security System
- Subdivision: Kimberly Chase
HOA
- Has HOA: No
Location
- Region: Wilmington
Financial & listing details
- Price per square foot: $268/sqft
- Tax assessed value: $122,500
- Annual tax amount: $4,333
- Date on market: 8/16/2023
- Listing agreement: Exclusive Right To Sell
- Listing terms: Cash,Conventional,FHA
- Inclusions: Refrigerator, Washer And Dryer, Main Level Office Desk And Wall Mounted Hutch, All Tv Mounts, All Window Treatments, Ping Pong Table, Basement Desk & Black Shelves All In "as Is Condition" With Zero Monetary Value
- Exclusions: All Tvs Except For One In Basement Workout Room, Freezers In Garage
- Ownership: Fee Simple
Price history
| Date | Event | Price |
|---|---|---|
| 9/7/2023 | Sold | $756,000+4.3%$268/sqft |
Source:  Bright MLS #DENC2047082 Report a problem Bright MLS #DENC2047082 Report a problem | ||
| 8/20/2023 | Pending sale | $725,000$257/sqft |
Source: Bright MLS #DENC2047082 Report a problem | ||
| 8/16/2023 | Listed for sale | $725,000+25%$257/sqft |
Source: Bright MLS #DENC2047082 Report a problem | ||
| 8/6/2020 | Sold | $580,000+5.5%$205/sqft |
Source: Berkshire Hathaway HomeServices Fox & Roach #DENC504688_19810 Report a problem | ||
| 7/17/2020 | Pending sale | $549,900$195/sqft |
Source: Long & Foster Real Estate, Inc. #DENC504688 Report a problem | ||
| 7/16/2020 | Listed for sale | $549,900$195/sqft |
Source: Long & Foster Real Estate, Inc. #DENC504688 Report a problem | ||
Public tax history
| Year | Property taxes | Tax assessment |
|---|---|---|
| 2025 | -- | $642,600 +424.6% |
| 2024 | $4,837 +8.7% | $122,500 |
| 2023 | $4,451 -1.2% | $122,500 |
| 2022 | $4,505 +0.1% | $122,500 |
| 2021 | $4,502 +9.7% | $122,500 |
| 2020 | $4,103 +0.2% | $122,500 |
| 2019 | $4,097 -3.9% | $122,500 |
| 2017 | $4,261 +0.7% | $122,500 |
| 2016 | $4,229 | $122,500 |
| 2015 | $4,229 +8.4% | $122,500 |
| 2014 | $3,903 | $122,500 |
| 2013 | -- | $122,500 |
| 2012 | -- | $122,500 |
| 2011 | -- | $122,500 |
| 2010 | -- | $122,500 |
| 2009 | -- | $122,500 |
| 2008 | -- | $122,500 |
| 2007 | -- | $122,500 |
| 2006 | -- | $122,500 |
| 2005 | -- | $122,500 |
| 2004 | -- | $122,500 |
| 2003 | -- | $122,500 |
| 2002 | -- | $122,500 |
| 2001 | -- | $122,500 |
Find assessor info on the county website
Neighborhood: 19810
Nearby homes
- $762,6004 bd4 ba4.4k sqft24 Marker Dr, Wilmington, DE 19810Off Market
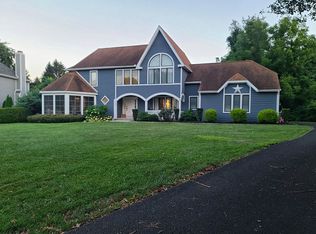
- $600,8004 bd2 ba3.2k sqft20 Marker Dr, Wilmington, DE 19810Off Market
- $546,4004 bd2 ba2.3k sqft21 Marker Dr, Wilmington, DE 19810Off Market
- $988,0004 bd4 ba3.2k sqft2803 Grubb Rd, Wilmington, DE 19810Off Market
- $1,063,6004 bd4 ba4.7k sqft2741 Grubb Rd, Wilmington, DE 19810Off Market
- $686,3004 bd4 ba4k sqft5 Marker Dr, Wilmington, DE 19810Off Market
- $568,5003 bd2 ba2.5k sqft3 Marker Dr, Wilmington, DE 19810Off Market
- $626,3004 bd2 ba2.9k sqft7 Marker Dr, Wilmington, DE 19810Off Market
Nearby schools
GreatSchools rating
- 9/10Hanby Elementary SchoolGrades: K-5Distance: 0.3 mi
- 5/10Springer Middle SchoolGrades: 6-8Distance: 1.5 mi
- 7/10Concord High SchoolGrades: 9-12Distance: 0.7 mi
Schools provided by the listing agent
- High: Brandywine
- District: Brandywine
Source: Bright MLS. This data may not be complete. We recommend contacting the local school district to confirm school assignments for this home.
Get a cash offer in 3 minutes
Find out how much your home could sell for in as little as 3 minutes with a no-obligation cash offer.
Estimated market value
$721,700
Get a cash offer in 3 minutes
Find out how much your home could sell for in as little as 3 minutes with a no-obligation cash offer.
Estimated market value
$721,700
- Delaware
- New Castle County
- Wilmington
- 19810
- 22 Marker Dr
Nearby cities
Nearby neighborhoods
Nearby zip codes
Other Wilmington Topics
