Skip main navigation
Off market
  • $219,700

    22 Marla Kay Dr, Swansea, IL 62226

    4beds
    1,750sqft
    SingleFamily
    Built in 1965
    8,712 Square Feet Lot
    $219,700 Zestimate®
    $126/sqft
    $1,582 Estimated rent

    Home value

    $219,700

    $204,000 - $233,000

    $1,582/mo

    Zestimate® history
    Loading
    Loading...

    Owner options

    List your home for rent

    $1,582/mo

    Rent Zestimate®

    Find your next renter with Zillow Rental Manager. Plus, with online applications, you can quickly screen prospective tenants – for free.

    Learn more

    $1,582/mo

    Rent Zestimate®

    Refinance and save

    $1,636/mo

    Est. payment

    Refinancing to a lower rate could help reduce your monthly payments and save thousands over the life of the loan.

    See today's rates

    $1,636/mo

    Est. payment

    Explore your selling options

    Work with a Zillow partner agent

    Leverage their expertise and Zillow's premium Showcase listings to get your home seen by more buyers.

    Get started

    List with your own agent

    Get your home in front of millions of buyers by listing it on Zillow.

    Learn how to do it

    Sell it yourself

    Take full control of how buyers see your home on Zillow by listing For Sale by Owner (FSBO).

    List your home

    What's special

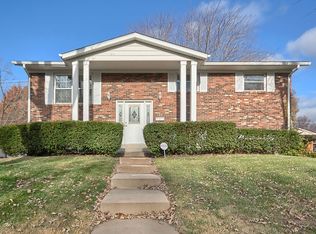
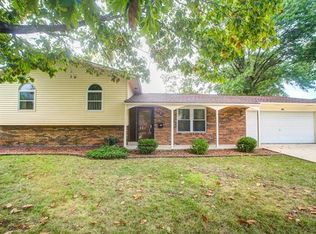
    This beautiful, well-maintained house has passed city code and is ready for new owners to call it home. It boasts 75% brick with tons of curb appeal, an open floor plan, and abundance of natural light. The eat-in bar between the kitchen and dining area ensures there's plenty of room for everyone. The living room is wired for surround sound and ready for your next movie night or sports event. The backyard is the perfect entertaining place with a newly painted deck (2019) off the dining room, covered concrete patio off the lower level family room, fenced in large yard with play set and trampoline. Large shed in back is ideal for storing all your lawn equipment. The attached, side-loading, oversized 2 car garage includes shelving for organization and space for a workshop. Tons of updates including: whole house painting with new baseboards (2020), new carpeting and luxury vinyl planks throughout (2020), PVC plumbing, vinyl windows, and so much more. Sellers are offering a home warranty!

    This property is off market, which means it's not currently listed for sale or rent on Zillow. This may be different from what's available on other websites or public sources.

    Facts & features

    Interior

    Bedrooms & bathrooms
    • Bedrooms: 4
    • Bathrooms: 2
    • Full bathrooms: 2
    Heating
    • Forced air, Electric, Gas
    Cooling
    • Central
    Appliances
    • Included: Refrigerator
    Features
    • Open Floorplan, Some Window Treatmnt, Family Room
    • Flooring: Carpet, Laminate, Linoleum / Vinyl
    • Windows: Some Window Treatmnt
    • Basement: Walk-Out Access, Bathroom in LL
    Interior area
    • Structure area source: County Records
    • Total interior livable area: 1,750 sqft
    • Finished area below ground: 640

    Property

    Parking
    • Total spaces: 2
    • Parking features: Garage - Attached
    • Details: Rear/Side Entry
    Features
    • Patio & porch: Deck
    • Exterior features: Stone, Brick
    Lot
    • Size: 8,712 Square Feet
    • Features: Fencing, Wood Fence
    Details
    • Additional structures: Shed(s)
    • Parcel number: 08150103020
    • Special conditions: Sale

    Construction

    Type & style
    • Home type: SingleFamily
    • Architectural style: Multi Level, Bi-Level
    Materials
    • Roof: Other
    Condition
    • Year built: 1965

    Utilities & green energy

    • Sewer: Public
    • Water: Public

    Community & HOA

    Location
    • Region: Swansea

    Financial & listing details

    • Price per square foot: $126/sqft
    • Tax assessed value: $55,920
    • Annual tax amount: $4,115
    • Inclusions: Home Protection Policy

    Price history

    DateEventPrice
    3/23/2020Sold$149,000-0.7%$85/sqft
    Source: MARIS #20007194 Report a problem
    2/20/2020Pending sale$150,000$86/sqft
    Source: Re/Max Signature Properties #20007194 Report a problem
    2/5/2020Listed for sale$150,000+31%$86/sqft
    Source: Re/Max Signature Properties #20007194 Report a problem
    8/6/2013Sold$114,500-2.6%$65/sqft
    Source: MARIS #4208198 Report a problem
    6/7/2013Listed for sale$117,500$67/sqft
    Source: Coldwell Banker Brown Realtors #4208198 Report a problem

    Public tax history

    YearProperty taxesTax assessment
    2024$4,115 +18.7%$55,920 +20.1%
    2023$3,468 +7.5%$46,555 +9.8%
    2022$3,226 +2.6%$42,400 +4.3%
    2021$3,145 +4.4%$40,659 +4.1%
    2020$3,011 -1.3%$39,039 -1.1%
    2019$3,051 +0.4%$39,467 +2.6%
    2018$3,039 +2.5%$38,459 +2.7%
    2017$2,966 $37,435 +3.6%
    2016$2,966 +3%$36,144 -2.5%
    2014$2,878 +52.9%$37,081
    2013$1,882 $37,081 -2%
    2012-- $37,857 -4.1%
    2011-- $39,480 -10.2%
    2010-- $43,974 -1.4%
    2009-- $44,621
    2008-- $44,621 +10.8%
    2006-- $40,286 +5.7%
    2005$2,095 -1.3%$38,096 +6.9%
    2004$2,122 $35,637 +7.7%
    2003-- $33,076 +5.6%
    2002-- $31,334 +4.9%
    2001-- $29,882 +1%
    2000-- $29,592
    Find assessor info on the county website

    Neighborhood: 62226

    Nearby schools

    GreatSchools rating
    Schools provided by the listing agent
    • Elementary: HIGH MOUNT DIST 116
    • Middle: HIGH MOUNT DIST 116
    • High: Belleville High School-West
    • District: High Mount DIST 116

    Source: The MLS. This data may not be complete. We recommend contacting the local school district to confirm school assignments for this home.

    Get a cash offer in 3 minutes
    Find out how much your home could sell for in as little as 3 minutes with a no-obligation cash offer.
    Estimated market value
    $219,700
    Get a cash offer in 3 minutes
    Find out how much your home could sell for in as little as 3 minutes with a no-obligation cash offer.
    Estimated market value
    $219,700