Welcome to your dream home! This stunning center hall colonial boasts an inviting two-story foyer with a beautiful balcony that leads to three spacious bedrooms and two full baths upstairs. The primary suite features an ensuite bathroom and a generous walk-in closet, providing a perfect retreat. Downstairs, you'll find a warm and welcoming country kitchen equipped with a full stainless steel appliance package. Sliding doors open to a serene back patio, perfect for outdoor gatherings. The cozy living area, highlighted by a gas fireplace, creates a wonderful space for entertaining family and friends. The fenced backyard surrounds a lovely built-in pool, offering a private oasis for relaxation and summer fun. Make your appt today !
Sold for $464,000
$464,000
22 Marlin Dr, Bayville, NJ 08721
3beds
1,642sqft
Single Family Residence
Built in 2000
5,001 Square Feet Lot
$507,600 Zestimate®
$283/sqft
$3,434 Estimated rent
Home value
$507,600
$472,000 - $548,000
$3,434/mo
Zestimate® history
Owner options
List your home for rent
$3,434/mo
Rent Zestimate®
Find your next renter with Zillow Rental Manager. Plus, with online applications, you can quickly screen prospective tenants – for free.
$3,434/mo
Rent Zestimate®
Refinance and save
$3,280/mo
Est. payment
Refinancing to a lower rate could help reduce your monthly payments and save thousands over the life of the loan.
$3,280/mo
Est. payment
Explore your selling options
Work with a Zillow partner agent
Leverage their expertise and Zillow's premium Showcase listings to get your home seen by more buyers.
Get startedList with your own agent
Get your home in front of millions of buyers by listing it on Zillow.
Learn how to do itSell it yourself
Take full control of how buyers see your home on Zillow by listing For Sale by Owner (FSBO).
List your homeWhat's special
Gas fireplaceBeautiful balconyBuilt-in poolPrivate oasisEnsuite bathroomStainless steel appliance packageSerene back patio
Zillow last checked:
Listing updated:
Listed by:
Sharon Asay 732-267-8485,
RE/MAX at Barnegat Bay - Toms River
Bought with:
NON MEMBER, 0225194075
Non Subscribing Office
Source: Bright MLS,MLS#: NJOC2029962
Facts & features
Interior
Bedrooms & bathrooms
- Bedrooms: 3
- Bathrooms: 3
- Full bathrooms: 2
- 1/2 bathrooms: 1
Rooms
- Room types: Primary Bedroom, Bedroom 2, Bedroom 3
Basement
- Area: 0
Heating
- Forced Air, Solar, Natural Gas
Cooling
- Central Air, Electric
Appliances
- Included: Dishwasher, Oven/Range - Gas, Refrigerator, Stainless Steel Appliance(s), Washer, Water Heater, Dryer, Microwave, Gas Water Heater, Solar Hot Water
- Laundry: Main Level
Features
- Kitchen - Country, Pantry, Walk-In Closet(s), Ceiling Fan(s), Primary Bath(s)
- Flooring: Laminate, Carpet, Ceramic Tile
- Windows: Window Treatments
- Has basement: No
- Number of fireplaces: 1
- Fireplace features: Gas/Propane
Interior area
- Total structure area: 1,642
- Total interior livable area: 1,642 sqft
- Finished area above ground: 1,642
- Finished area below ground: 0
Property
Parking
- Total spaces: 2
- Parking features: Asphalt, Driveway
- Uncovered spaces: 2
Accessibility
- Accessibility features: Other
Features
- Levels: Two
- Stories: 2
- Has private pool: Yes
- Pool features: Private
- Fencing: Back Yard,Wood
Lot
- Size: 5,001 Square Feet
- Dimensions: 50.00 x 100.00
Details
- Additional structures: Above Grade, Below Grade
- Parcel number: 0600973 0300009
- Zoning: R50
- Special conditions: Standard
Construction
Type & style
- Home type: SingleFamily
- Architectural style: Colonial
- Property subtype: Single Family Residence
Materials
- Frame, Vinyl Siding
- Foundation: Slab
- Roof: Shingle
Condition
- New construction: No
- Year built: 2000
Utilities & green energy
- Sewer: Public Sewer
- Water: Public
Green energy
- Energy generation: PV Solar Array(s) Leased
Community & HOA
Community
- Subdivision: Foxmoor Village
HOA
- Has HOA: Yes
- HOA fee: $150 annually
- HOA name: FOXMORE VILLAGE AT BERKELEY
Location
- Region: Bayville
- Municipality: BERKELEY TWP
Financial & listing details
- Price per square foot: $283/sqft
- Tax assessed value: $245,000
- Annual tax amount: $5,684
- Date on market: 11/9/2024
- Listing agreement: Exclusive Right To Sell
- Inclusions: Blinds / Shades; Ceiling Fan(s); Dishwasher; Dryer; Gas Cooking; Light Fixtures; Refrigerator; Stove; Washer; Window Treatments; Pool Equipment
- Exclusions: Personal Belongings
- Ownership: Fee Simple
Price history
| Date | Event | Price |
|---|---|---|
| 2/15/2025 | Listing removed | $599,900$365/sqft |
Source:  MoreMLS #22501711 Report a problem MoreMLS #22501711 Report a problem | ||
| 1/24/2025 | Listed for sale | $599,900+29.3%$365/sqft |
Source: MoreMLS #22501711 Report a problem | ||
| 12/9/2024 | Sold | $464,000-2.1%$283/sqft |
Source:  Bright MLS #NJOC2029962 Report a problem Bright MLS #NJOC2029962 Report a problem | ||
| 11/27/2024 | Pending sale | $474,000$289/sqft |
Source: MoreMLS #22431434 Report a problem | ||
| 11/25/2024 | Listed for sale | $474,000$289/sqft |
Source: MoreMLS #22431434 Report a problem | ||
| 11/21/2024 | Pending sale | $474,000$289/sqft |
Source: MoreMLS #22431434 Report a problem | ||
| 11/9/2024 | Listed for sale | $474,000+52.2%$289/sqft |
Source: Bright MLS #NJOC2029962 Report a problem | ||
| 1/27/2008 | Listing removed | $311,500$190/sqft |
Source: VLS Homes #3019422 Report a problem | ||
| 11/16/2007 | Listed for sale | $311,500+130.8%$190/sqft |
Source: VLS Homes #3019422 Report a problem | ||
| 9/26/2000 | Sold | $134,990$82/sqft |
Source: Public Record Report a problem | ||
Public tax history
| Year | Property taxes | Tax assessment |
|---|---|---|
| 2023 | $5,579 +2.2% | $245,000 |
| 2022 | $5,461 | $245,000 |
| 2021 | $5,461 +2.9% | $245,000 |
| 2020 | $5,309 +0.3% | $245,000 |
| 2019 | $5,292 +3.8% | $245,000 |
| 2018 | $5,096 +0.5% | $245,000 |
| 2017 | $5,069 +2.8% | $245,000 |
| 2016 | $4,929 +2.9% | $245,000 |
| 2015 | $4,790 +2.5% | $245,000 |
| 2014 | $4,672 +2.4% | $245,000 |
| 2013 | $4,562 +2.7% | $245,000 |
| 2012 | $4,442 -0.3% | $245,000 |
| 2011 | $4,457 +1.6% | $245,000 |
| 2010 | $4,388 +2.4% | $245,000 +86.9% |
| 2009 | $4,284 +4.8% | $131,100 |
| 2008 | $4,086 | $131,100 |
| 2007 | -- | $131,100 |
| 2006 | $3,532 | $131,100 |
| 2004 | -- | $131,100 +5.6% |
| 2003 | -- | $124,100 |
| 2002 | -- | $124,100 |
Find assessor info on the county website
Neighborhood: 08721
Nearby homes
- $384,7003 bd2 ba1.1k sqft20 Marlin Dr, Bayville, NJ 08721Off Market
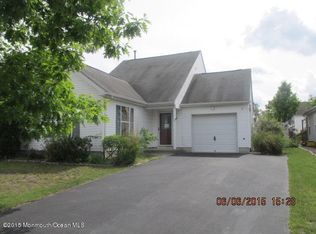
- $550,0004 bd3 ba1.8k sqft24 Marlin Dr, Bayville, NJ 08721Off Market

- $543,6003 bd2 ba1.4k sqft45 Dolphin Cir W, Bayville, NJ 08721Off Market
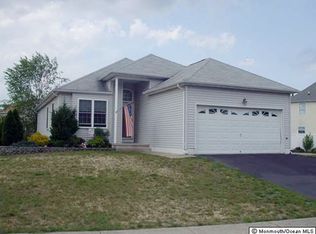
- $468,2003 bd2 ba1.4k sqft18 Marlin Dr, Bayville, NJ 08721Off Market
- $525,6003 bd3 ba1.6k sqft21 Marlin Dr, Bayville, NJ 08721Off Market
- $473,2003 bd2 ba1.4k sqft39 Dolphin Cir W, Bayville, NJ 08721Off Market
- $470,7003 bd2 ba1.6k sqft19 Marlin Dr, Bayville, NJ 08721Off Market
- $580,5003 bd3 ba1.6k sqft23 Marlin Dr, Bayville, NJ 08721Off Market
Nearby schools
GreatSchools rating
- 5/10Clara B Worth Elementary SchoolGrades: PK-4Distance: 0.1 mi
- 4/10Central Regional Middle SchoolGrades: 7-8Distance: 2.3 mi
- 3/10Central Regional High SchoolGrades: 9-12Distance: 2 mi
Schools provided by the listing agent
- Elementary: Clara B Worth
- Middle: Berkeley Township
- High: Central Regional
- District: Berkeley Township
Source: Bright MLS. This data may not be complete. We recommend contacting the local school district to confirm school assignments for this home.
Get a cash offer in 3 minutes
Find out how much your home could sell for in as little as 3 minutes with a no-obligation cash offer.
Estimated market value
$507,600
Get a cash offer in 3 minutes
Find out how much your home could sell for in as little as 3 minutes with a no-obligation cash offer.
Estimated market value
$507,600
- New Jersey
- Ocean County
- Bayville
- 08721
- 22 Marlin Dr
Nearby cities
Nearby neighborhoods
Nearby zip codes
Other Bayville Topics
