Skip main navigation
Closed
  • $488,000

    22 Marvin Gdns, Sharpsburg, GA 30277

    5beds
    3,162sqft
    Single Family Residence
    Built in 2017
    9,931 Square Feet Lot
    $480,200 Zestimate®
    $154/sqft
    $2,913 Estimated rent

    Home value

    $480,200

    $437,000 - $528,000

    $2,913/mo

    Zestimate® history
    Loading
    Loading...

    Owner options

    List your home for rent

    $2,913/mo

    Rent Zestimate®

    Find your next renter with Zillow Rental Manager. Plus, with online applications, you can quickly screen prospective tenants – for free.

    Learn more

    $2,913/mo

    Rent Zestimate®

    Refinance and save

    $4,112/mo

    Est. payment

    Refinancing to a lower rate could help reduce your monthly payments and save thousands over the life of the loan.

    See today's rates

    $4,112/mo

    Est. payment

    Explore your selling options

    Work with a Zillow partner agent

    Leverage their expertise and Zillow's premium Showcase listings to get your home seen by more buyers.

    Get started

    List with your own agent

    Get your home in front of millions of buyers by listing it on Zillow.

    Learn how to do it

    Sell it yourself

    Take full control of how buyers see your home on Zillow by listing For Sale by Owner (FSBO).

    List your home

    What's special

    Dedicated officeFamily room with fireplaceStainless steel appliancesSitting areaBreakfast barWooded greenbeltRoomy closet
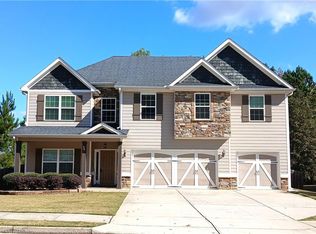

    SELLERS READY TO SELL***BRAND NEW LVP flooring in main level living areas**WELCOME HOME to this wonderful 5 bedroom 3 full bath home in Parkside Village! This craftsman style plan offers a bedroom and full bath on the main level along with a dedicated Office, formal Dining Room, and Family Room with fireplace. The kitchen, the heart of the home, features an island with Breakfast Bar, casual eating area, granite counter tops, and stainless steel appliances! Upstairs, you'll find the oversized Primary Bedroom Suite with sitting area, primary bath with soaking tub, dual vanities and separate shower plus roomy closet. Also upstairs is the laundry room, three additional bedrooms, full bath with two separate sinks AND a large bonus room! Step outside onto the Game Day Porch, complete with a fireplace overlooking a wooded greenbelt for perfect outdoor enjoyment. HOA dues include lawn maintenance, too! Look no further, you are HOME :)

    Zillow last checked:

    Listing updated:

    Listed by:

    Dorrie Love 404-513-0976,

    Ansley Real Estate | Christie's Int

    Bought with:

    , 390453

    Self Property Advisors

    Source: GAMLS,MLS#: 10484636MLS Logo

    Facts & features

    Interior

    Bedrooms & bathrooms
    • Bedrooms: 5
    • Bathrooms: 3
    • Full bathrooms: 3
    • Main level bathrooms: 1
    • Main level bedrooms: 1
    Rooms
    • Room types: Foyer, Laundry, Great Room, Media Room
    Dining room
    • Features: Separate Room
    Kitchen
    • Features: Breakfast Area, Breakfast Bar, Solid Surface Counters, Walk-in Pantry
    Heating
    • Electric
    Cooling
    • Electric
    Appliances
    • Included: Dishwasher, Disposal, Electric Water Heater, Ice Maker, Microwave, Oven/Range (Combo), Refrigerator, Stainless Steel Appliance(s)
    • Laundry: Upper Level
    Features
    • Tray Ceiling(s), Double Vanity, Entrance Foyer, Soaking Tub, Separate Shower, Tile Bath, Walk-In Closet(s), In-Law Floorplan
    • Flooring: Carpet, Laminate, Tile
    • Windows: Double Pane Windows
    • Basement: None
    • Attic: Pull Down Stairs
    • Number of fireplaces: 2
    • Fireplace features: Factory Built, Family Room, Gas Starter
    Interior area
    • Total structure area: 3,162
    • Total interior livable area: 3,162 sqft
    • Finished area above ground: 3,162
    • Finished area below ground: 0

    Property

    Parking
    • Total spaces: 2
    • Parking features: Garage Door Opener, Garage
    • Has garage: Yes
    Features
    • Levels: Two
    • Stories: 2
    • Patio & porch: Patio, Porch
    Lot
    • Size: 9,931 Square Feet
    • Features: Level, Private
    Details
    • Parcel number: 111B 280

    Construction

    Type & style
    • Home type: SingleFamily
    • Architectural style: Craftsman
    • Property subtype: Single Family Residence
    Materials
    • Concrete
    • Foundation: Slab
    • Roof: Composition
    Condition
    • Resale
    • New construction: No
    • Year built: 2017

    Utilities & green energy

    • Sewer: Public Sewer
    • Water: Public
    • Utilities for property: Underground Utilities, Cable Available, Sewer Connected, High Speed Internet

    Community & HOA

    Community
    • Features: Playground, Pool, Sidewalks, Street Lights
    • Subdivision: Parkside Village
    HOA
    • Has HOA: Yes
    • Services included: Facilities Fee, Maintenance Grounds, Management Fee, Sewer, Swimming
    • HOA fee: $1,200 annually
    Location
    • Region: Sharpsburg

    Financial & listing details

    • Price per square foot: $154/sqft
    • Tax assessed value: $486,214
    • Annual tax amount: $4,300
    • Date on market: 3/24/2025
    • Cumulative days on market: 30 days
    • Listing agreement: Exclusive Right To Sell
    • Listing terms: Cash,Conventional,FHA,VA Loan

    Price history

    DateEventPrice
    5/6/2025Sold$488,000$154/sqft
    Source: GAMLS #10484636 Report a problem
    4/23/2025Pending sale$488,000$154/sqft
    Source: GAMLS #10484636 Report a problem
    3/24/2025Listed for sale$488,000-0.3%$154/sqft
    Source: GAMLS #10484636 Report a problem
    3/21/2025Listing removed$489,500$155/sqft
    Source: GAMLS #10419880 Report a problem
    3/3/2025Price change$489,500-1.7%$155/sqft
    Source: GAMLS #10419880 Report a problem
    2/13/2025Price change$497,900-0.1%$157/sqft
    Source: GAMLS #10419880 Report a problem
    11/29/2024Listed for sale$498,500+3.9%$158/sqft
    Source: GAMLS #10419880 Report a problem
    8/31/2023Sold$479,900$152/sqft
    Source: GAMLS #20137618 Report a problem
    8/7/2023Pending sale$479,900$152/sqft
    Source: GAMLS #20137618 Report a problem
    7/28/2023Listed for sale$479,900+33.3%$152/sqft
    Source: GAMLS #20137618 Report a problem
    7/17/2023Sold$360,000+27.8%$114/sqft
    Source: Public Record Report a problem
    4/24/2017Sold$281,750$89/sqft
    Source: Public Record Report a problem

    Public tax history

    YearProperty taxesTax assessment
    2025$4,523 +7.3%$194,486 +3.5%
    2024$4,216 -1.5%$187,890 +4.7%
    2023$4,281 +5.2%$179,428 +15.8%
    2022$4,067 +9%$154,906 +11.1%
    2021$3,731 $139,402
    2020$3,731 +9.6%$139,402 +19.8%
    2019$3,403 +3.8%$116,362
    2018$3,278 +807.1%$116,362 +869.7%
    2017$361 +0.1%$12,000
    2016$361 $12,000
    Find assessor info on the county website

    Neighborhood: 30277

    Nearby schools

    GreatSchools rating
    Schools provided by the listing agent
    • Elementary: Poplar Road
    • Middle: Lee
    • High: East Coweta

    Source: GAMLS. This data may not be complete. We recommend contacting the local school district to confirm school assignments for this home.

    Get a cash offer in 3 minutes
    Find out how much your home could sell for in as little as 3 minutes with a no-obligation cash offer.
    Estimated market value
    $480,200
    Get a cash offer in 3 minutes
    Find out how much your home could sell for in as little as 3 minutes with a no-obligation cash offer.
    Estimated market value
    $480,200