Skip main navigation
Sold for $315,000
  • $315,000

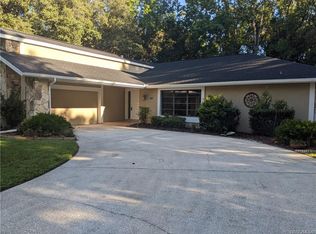
    22 MASTIC COURT W, HOMOSASSA, FL 34446

    3beds
    1,772sqft
    Single Family Residence
    Built in 1993
    0.27 Acres Lot
    $314,200 Zestimate®
    $178/sqft
    $2,184 Estimated rent

    Home value

    $314,200

    $276,000 - $358,000

    $2,184/mo

    Zestimate® history
    Loading
    Loading...

    Owner options

    List your home for rent

    $2,184/mo

    Rent Zestimate®

    Find your next renter with Zillow Rental Manager. Plus, with online applications, you can quickly screen prospective tenants – for free.

    Learn more

    $2,184/mo

    Rent Zestimate®

    Refinance and save

    $2,224/mo

    Est. payment

    Refinancing to a lower rate could help reduce your monthly payments and save thousands over the life of the loan.

    See today's rates

    $2,224/mo

    Est. payment

    Explore your selling options

    Work with a Zillow partner agent

    Leverage their expertise and Zillow's premium Showcase listings to get your home seen by more buyers.

    Get started

    List with your own agent

    Get your home in front of millions of buyers by listing it on Zillow.

    Learn how to do it

    Sell it yourself

    Take full control of how buyers see your home on Zillow by listing For Sale by Owner (FSBO).

    List your home

    What's special

    This exceptional 3-bedroom, 2-bath home is ideally situated on .27 acres in the highly desirable Sugarmill Woods community, backing to a serene natural greenbelt for added privacy and peaceful views. Located on a quiet cul-de-sac with only ten homes, this property offers both tranquility and exclusivity.Upon entry, you’re welcomed into a spacious foyer & living room with sliding glass doors seamlessly connecting indoor and outdoor living. These open fully to an expansive screened lanai, creating an impressive outdoor living space designed for year-round enjoyment. The lanai features a screen-enclosed 22'x 41’ pool, offering privacy, shade, and protection while overlooking a lush wooded backdrop - perfect for relaxing, entertaining, or fully embracing the Florida lifestyle. The kitchen is both functional and stylish, featuring granite countertops, stainless steel appliances, quality cabinetry, wine racks and a closet pantry. A generously sized laundry room adds convenience with a utility sink and folding counter. The owner’s suite serves as a private retreat, offering a large walk-in closet, dual vanities, and a walk-in shower. Tile flooring flows throughout the main living areas for easy maintenance, while plush carpeting in the bedrooms provides comfort and warmth. . Beautifully maintained and thoughtfully designed, this home is ideal for nature lovers seeking comfort, privacy, and convenience - just minutes from shopping, medical facilities, and world-class recreational opportunities. Call for your showing today!

    Zillow last checked:

    Listing updated:

    Listed by:

    Laura Bush 904-687-5170,

    REMAX REALTY ONE 352-795-2441

    Bought with:

    Laura Bush, 3373760

    REMAX REALTY ONE

    Source: Stellar MLS,MLS#: OM715920MLS LogoOriginating MLS: Ocala - Marion

    Facts & features

    Interior

    Bedrooms & bathrooms
    • Bedrooms: 3
    • Bathrooms: 2
    • Full bathrooms: 2
    Rooms
    • Room types: Breakfast Room Separate, Dining Room
    Primary bedroom
    • Features: Walk-In Closet(s)
    • Level: First
    • Area: 180.29 Square Feet
    • Dimensions: 12.1x14.9
    Bedroom 2
    • Features: Built-in Closet
    • Level: First
    • Area: 218.4 Square Feet
    • Dimensions: 13x16.8
    Bedroom 3
    • Features: Built-in Closet
    • Level: First
    • Area: 159.9 Square Feet
    • Dimensions: 13x12.3
    Primary bathroom
    • Level: First
    • Area: 87.75 Square Feet
    • Dimensions: 13.5x6.5
    Bathroom 2
    • Level: First
    • Area: 58.2 Square Feet
    • Dimensions: 9.7x6
    Balcony porch lanai
    • Level: First
    • Area: 323.18 Square Feet
    • Dimensions: 28.6x11.3
    Dining room
    • Level: First
    • Area: 147.4 Square Feet
    • Dimensions: 11x13.4
    Foyer
    • Level: First
    • Area: 96 Square Feet
    • Dimensions: 8x12
    Kitchen
    • Level: First
    • Area: 136.4 Square Feet
    • Dimensions: 11x12.4
    Laundry
    • Level: First
    • Area: 82.95 Square Feet
    • Dimensions: 7.9x10.5
    Living room
    • Level: First
    • Area: 198 Square Feet
    • Dimensions: 16.5x12
    Heating
    • Heat Pump
    Cooling
    • Central Air
    Appliances
    • Included: Dishwasher, Disposal, Dryer, Electric Water Heater, Microwave, Range, Range Hood, Refrigerator, Washer
    • Laundry: Laundry Room
    Features
    • Built-in Features, Cathedral Ceiling(s), Ceiling Fan(s), Eating Space In Kitchen, Living Room/Dining Room Combo, Primary Bedroom Main Floor, Solid Wood Cabinets, Split Bedroom, Stone Counters, Thermostat, Walk-In Closet(s)
    • Flooring: Carpet, Ceramic Tile, Hardwood
    • Doors: Sliding Doors
    • Windows: Skylight(s)
    • Has fireplace: No
    Interior area
    • Total structure area: 2,500
    • Total interior livable area: 1,772 sqft

    Property

    Parking
    • Total spaces: 2
    • Parking features: Driveway, Garage Faces Side
    • Attached garage spaces: 2
    • Has uncovered spaces: Yes
    Accessibility
    • Accessibility features: Accessible Entrance
    Features
    • Levels: One
    • Stories: 1
    • Patio & porch: Covered, Rear Porch, Screened
    • Exterior features: Irrigation System, Private Yard, Rain Gutters, Sprinkler Metered
    • Has private pool: Yes
    • Pool features: Gunite, In Ground, Screen Enclosure
    • Has view: Yes
    • View description: Park/Greenbelt
    Lot
    • Size: 0.27 Acres
    • Dimensions: 70 x 120
    • Features: Cul-De-Sac, Greenbelt, Landscaped, Level
    • Residential vegetation: Trees/Landscaped
    Details
    • Parcel number: 18E20S130010013000150
    • Zoning: PDR
    • Special conditions: None

    Construction

    Type & style
    • Home type: SingleFamily
    • Architectural style: Ranch
    • Property subtype: Single Family Residence
    Materials
    • Block, Concrete, Stucco
    • Foundation: Slab
    • Roof: Shingle
    Condition
    • New construction: No
    • Year built: 1993

    Utilities & green energy

    • Sewer: Public Sewer
    • Water: Public
    • Utilities for property: Cable Available, Electricity Connected, Phone Available

    Community & HOA

    Community
    • Features: Deed Restrictions
    • Pet fee: $0 monthly
    • Subdivision: SUGARMILL WOODS CYPRESS VILLAGE
    HOA
    • Has HOA: Yes
    • Amenities included: Golf Course
    • HOA fee: $11 monthly
    • HOA name: Cypress Village POA
    • HOA phone: 352-382-1900
    Location
    • Region: Homosassa

    Financial & listing details

    • Price per square foot: $178/sqft
    • Tax assessed value: $252,176
    • Annual tax amount: $3,985
    • Date on market: 1/2/2026
    • Cumulative days on market: 80 days
    • Listing terms: Cash,Conventional,VA Loan
    • Ownership: Fee Simple
    • Total actual rent: 0
    • Electric utility on property: Yes
    • Road surface type: Paved

    Price history

    DateEventPrice
    4/10/2026Sold$315,000-3.1%$178/sqft
    Source: Stellar MLS #OM715920 Report a problem
    3/24/2026Pending sale$325,000$183/sqft
    Source: Realtors Association of Citrus County #850980 Report a problem
    3/13/2026Price change$325,000-4.4%$183/sqft
    Source: Realtors Association of Citrus County #850980 Report a problem
    1/3/2026Listed for sale$340,000+151.9%$192/sqft
    Source: Realtors Association of Citrus County #850980 Report a problem
    5/22/2000Sold$135,000$76/sqft
    Source: Public Record Report a problem

    Public tax history

    YearProperty taxesTax assessment
    2025$3,986 -1.6%$252,176 -2.9%
    2024$4,051 +6411.1%$259,634 +105.6%
    2023$62 +18.3%$126,296 +3%
    2022$53 $122,617 +3%
    2021$53 +4%$119,046 +1.4%
    2020$51 -11.4%$117,402 +2.3%
    2019$57 $114,762 +1.9%
    2018$57 $112,622 +2.1%
    2017$57 -4.3%$110,306 +2.1%
    2016$60 $108,037 +0.7%
    2015$60 +3.1%$107,286 -3.9%
    2014$58 -13.3%$111,689 +1.6%
    2013$67 $109,920 -3.2%
    2012$67 $113,599 -7.7%
    2011$67 $123,108 -1.9%
    2010$67 +24%$125,525 -2.9%
    2009$54 $129,292 +0.1%
    2008$54 0%$129,162 +3%
    2007$54 -96.5%$125,400 +2.5%
    2006$1,554 -5.6%$122,400 +2.9%
    2005$1,645 -5.8%$118,900 +2.9%
    2004$1,747 +5.6%$115,500 +1.9%
    2003$1,655 -0.6%$113,400 -0.4%
    2002$1,665 +38%$113,900 +27.8%
    2000$1,207 $89,100
    Find assessor info on the county website

    Neighborhood: Sugarmill Woods

    Nearby schools

    GreatSchools rating
    Schools provided by the listing agent
    • Elementary: Lecanto Primary School
    • Middle: Lecanto Middle School
    • High: Lecanto High School

    Source: Stellar MLS. This data may not be complete. We recommend contacting the local school district to confirm school assignments for this home.

    Get a cash offer in 3 minutes
    Find out how much your home could sell for in as little as 3 minutes with a no-obligation cash offer.
    Estimated market value

    $314,200

    Get a cash offer in 3 minutes
    Find out how much your home could sell for in as little as 3 minutes with a no-obligation cash offer.
    Estimated market value

    $314,200