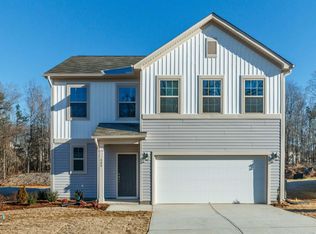
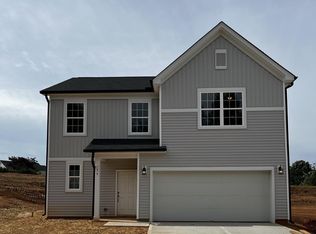
22 Matrix Ct, Clayton, NC 27520
What's special
This 3-bedroom, 2.5-bath home delivers an open-concept main level filled with natural light, where the kitchen, dining, and living areas flow together in a way that works just as well for a quiet weeknight as it does for a house full of people. Upstairs, the spacious primary suite is a true retreat, complete with a walk-in closet, a private en-suite bath, and a custom decorative accent wall that gives the room real character. Thoughtful upgrades throughout include a tankless water heater for endless hot water and lower energy costs, plus custom wood shelving that replaced the standard wire systems for better storage and a more finished look. The backyard is where this home really sets itself apart. The current owners invested heavily in creating an outdoor space designed to be lived in: a 6-foot privacy fence with solar lighting for evenings outside, an oversized 28x12 concrete patio just off the back door, and a generous fire pit area anchored by a retaining wall. The yard was professionally graded flat and fitted with three drains, so it stays usable and dry year-round. Best of all, there are no homes behind the property and none coming, thanks to the road along the rear boundary. That's rare privacy you simply can't add later. Location seals the deal. You're five minutes from historic downtown Clayton's shops and restaurants, roughly 30 minutes to Raleigh, and minutes from everyday grocery and retail along the Highway 70 corridor. Continued commercial growth in the area promises even more convenience close to home!
- 6 days |
- 125 |
- 3 |
Likely to sell faster than
Travel times
Living Room
Kitchen
Primary Bedroom
Zillow last checked:
Listing updated:
Silvia Alvarez 919-744-9446,
DASH Carolina
Facts & features
Interior
Bedrooms & bathrooms
- Bedrooms: 3
- Bathrooms: 3
- Full bathrooms: 2
- 1/2 bathrooms: 1
Primary bedroom
- Level: Second
Heating
- Forced Air, Heat Pump
Cooling
- Central Air, Dual, Heat Pump
Appliances
- Included: Disposal, Dishwasher, Electric Range, Self Cleaning Oven
Features
- Ceiling Fan(s), Granite Counters, Pantry, Smooth Ceilings
- Flooring: Carpet, Tile, Vinyl
Interior area
- Total structure area: 1,847
- Total interior livable area: 1,847 sqft
- Finished area above ground: 1,847
- Finished area below ground: 0
Property
Parking
- Total spaces: 4
- Parking features: Garage, Open
- Garage spaces: 2
- Uncovered spaces: 2
Features
- Levels: Two
- Stories: 2
- Exterior features: Rain Gutters
Lot
- Size: 0.28 Acres
Details
- Parcel number: 05H03052A
- Zoning: PUD
- Special conditions: Standard
Construction
Type & style
- Home type: SingleFamily
- Architectural style: Transitional
- Property subtype: Single Family Residence
Materials
- Vinyl Siding
- Foundation: Slab
- Roof: Shingle
Condition
- New construction: No
- Year built: 2023
Utilities & green energy
- Sewer: Public Sewer
- Water: Public
Community & HOA
Community
- Subdivision: Creekside Commons
HOA
- Has HOA: Yes
- Services included: Maintenance Grounds
- HOA fee: $304 annually
- HOA name: Creekside Commons HOA
- HOA phone: 919-787-9000
Location
- Region: Clayton
Financial & listing details
- Price per square foot: $217/sqft
- Tax assessed value: $331,560
- Annual tax amount: $3,315
- Date on market: 9/4/2026
- Listing agreement: Exclusive Right To Sell
- Listing terms: Cash,Conventional,FHA,VA Loan
Price history
| Date | Event | Price |
|---|---|---|
| 9/4/2026 | Listed for sale | $400,000$217/sqft |
Source: | ||
Public tax history
| Year | Property taxes | Tax assessment |
|---|---|---|
| 2025 | $3,349 +24.5% | $331,560 +62.7% |
| 2024 | $2,689 | $203,730 |
Find assessor info on the county website
Monthly payment
Estimated market value
$393,900
$374,000 - $414,000
$1,918/mo
Climate risks
Explore flood, wildfire, and other predictive climate risk information for this property on First Street®️.