Welcome home to this all-brick ranch located in the desirable Woodside Hills community of Candler. Beautiful original hardwood floors flow throughout the main level, while the sun-filled living room overlooks the expansive park-like yard filled with mature landscaping, flowering gardens, and established trees.
The spacious kitchen features granite countertops, updated cabinetry, a new refrigerator, and a walk-in pantry. Open to the kitchen, the dining area offers the perfect space for gatherings, holiday meals, and everyday living.
The main level offers three bedrooms and two full baths featuring original tile in impeccable condition, adding timeless character and charm. An additional office space or den with full bath are located in the basement. Two fireplaces provide warmth and charm throughout the home, while the large basement bonus room creates excellent space for entertaining, hobbies, or recreation.
Additional highlights include solar panels for lower utility costs, a whole-house generator for added peace of mind, and a new HVAC system installed in 2023.
Conveniently located near grocery shopping, dining, and everyday conveniences, this home is just 15 minutes from downtown Asheville and everything the area has to offer.
Under contract-show
$495,000
22 Mayfair Dr, Candler, NC 28715
3beds
2,106sqft
Single Family Residence
Built in 1971
0.59 Acres Lot
$475,700 Zestimate®
$235/sqft
$-- HOA
What's special
All-brick ranchFlowering gardensSpacious kitchenMature landscapingEstablished treesGranite countertopsWalk-in pantry
- 40 days |
- 655 |
- 17 |
Zillow last checked:
Listing updated:
Listed by:
Nancy Bentley nancybentley@kw.com,
Keller Williams Professionals
Source: Canopy MLS as distributed by MLS GRID,MLS#: 4391102
Facts & features
Interior
Bedrooms & bathrooms
- Bedrooms: 3
- Bathrooms: 3
- Full bathrooms: 3
- Main level bedrooms: 3
Primary bedroom
- Features: En Suite Bathroom
- Level: Main
Bedroom s
- Features: None
- Level: Main
Bedroom s
- Features: Built-in Features
- Level: Main
Bathroom full
- Features: None
- Level: Main
Bathroom full
- Features: None
- Level: Main
Bathroom full
- Level: Basement
Dining room
- Features: Open Floorplan, None
- Level: Main
Kitchen
- Features: Built-in Features, Open Floorplan, Walk-In Pantry
- Level: Main
Living room
- Features: None
- Level: Main
Office
- Level: Basement
Recreation room
- Features: None
- Level: Basement
Heating
- Active Solar, Central, Heat Pump
Cooling
- Central Air, Heat Pump
Appliances
- Included: Dishwasher, Disposal, Electric Oven, Electric Range, Electric Water Heater, Ice Maker, Microwave, Oven, Refrigerator, Refrigerator with Ice Maker, Solar Hot Water
- Laundry: Electric Dryer Hookup, In Basement, Laundry Room, Washer Hookup
Features
- Pantry
- Flooring: Carpet, Tile, Wood
- Doors: Insulated Door(s), Screen Door(s), Sliding Doors, Storm Door(s)
- Windows: Insulated Windows, Window Treatments
- Basement: Basement Garage Door,Partially Finished,Storage Space,Walk-Out Access
- Fireplace features: Bonus Room, Gas, Gas Log, Living Room, Propane, Wood Burning Stove
Interior area
- Total structure area: 1,469
- Total interior livable area: 2,106 sqft
- Finished area above ground: 1,469
- Finished area below ground: 637
Video & virtual tour
Property
Parking
- Total spaces: 2
- Parking features: Basement, Attached Garage, Garage Faces Side
- Attached garage spaces: 2
Features
- Levels: One
- Stories: 1
- Patio & porch: Rear Porch
- Waterfront features: Creek/Stream
Lot
- Size: 0.59 Acres
- Features: Private, Wooded
Details
- Parcel number: 961707230500000
- Zoning: RS4
- Special conditions: Standard
- Other equipment: Generator
- Horse amenities: None
Construction
Type & style
- Home type: SingleFamily
- Architectural style: Ranch
- Property subtype: Single Family Residence
Materials
- Brick Full
- Roof: Composition
Condition
- New construction: No
- Year built: 1971
Utilities & green energy
- Sewer: Septic Installed
- Water: City
Green energy
- Energy generation: Solar
Community & HOA
Community
- Features: Dog Park, Picnic Area, Recreation Area
- Security: Security System, Smoke Detector(s)
- Subdivision: Woodside Hills
Location
- Region: Candler
- Elevation: 1500 Feet
Financial & listing details
- Price per square foot: $235/sqft
- Tax assessed value: $429,700
- Annual tax amount: $2,028
- Date on market: 6/12/2026
- Cumulative days on market: 40 days
- Listing terms: Cash,Conventional,FHA,VA Loan
- Road surface type: Asphalt, Paved
Estimated market value
$475,700
$452,000 - $499,000
$2,688/mo
Price history
| Date | Event | Price |
|---|---|---|
| 6/12/2026 | Listed for sale | $495,000$235/sqft |
Source:  Canopy MLS as distributed by MLS GRID #4391102 Report a problem Canopy MLS as distributed by MLS GRID #4391102 Report a problem | ||
Public tax history
| Year | Property taxes | Tax assessment |
|---|---|---|
| 2025 | $2,028 +6.6% | $205,200 |
| 2024 | $1,902 +2.9% | $205,200 |
| 2023 | $1,849 +1.1% | $205,200 |
| 2022 | $1,828 | $205,200 |
| 2021 | $1,828 +21.1% | $205,200 +30.2% |
| 2020 | $1,510 | $157,600 |
| 2019 | $1,510 | $157,600 |
| 2018 | $1,510 | $157,600 -9.6% |
| 2017 | $1,510 -1% | $174,300 |
| 2016 | $1,525 -18.9% | $174,300 |
| 2015 | $1,881 +1.4% | $174,300 |
| 2014 | $1,855 | $174,300 |
| 2013 | -- | $174,300 +13.7% |
| 2012 | -- | $153,300 -0.4% |
| 2011 | -- | $153,900 |
| 2010 | -- | $153,900 |
| 2009 | -- | $153,900 |
Find assessor info on the county website
Monthly payment
Est. payment
Payment breakdown
Explore the cost of this home by adjusting the details. Changes won't be saved.Climate risks
Neighborhood: 28715
Nearby schools
GreatSchools rating
- 8/10Sand Hill-Venable ElementaryGrades: PK-4Distance: 1.5 mi
- 6/10Enka MiddleGrades: 7-8Distance: 0.3 mi
- 5/10Enka HighGrades: 9-12Distance: 1.8 mi
Schools provided by the listing agent
- Elementary: Sand Hill-Venable/Enka
- Middle: Enka
- High: Enka
Source: Canopy MLS as distributed by MLS GRID. This data may not be complete. We recommend contacting the local school district to confirm school assignments for this home.
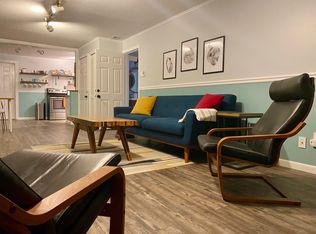
- $423,9001 bd1 ba840 sqft26 Mayfair Dr, Candler, NC 28715Off Market
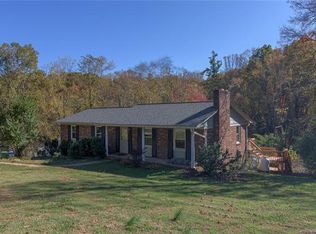
- $473,7004 bd2 ba2.5k sqft26 Mayfair Dr #26, Candler, NC 28715Off Market
- $525,4004 bd3 ba2.3k sqft24 Mayfair Dr, Candler, NC 28715Off Market

- $572,3003 bd3 ba2.2k sqft28 Mayfair Dr, Candler, NC 28715Off Market
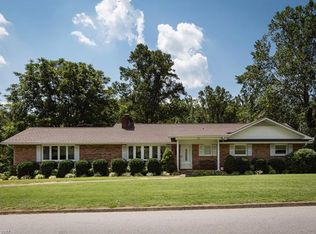
- $462,9003 bd3 ba2.2k sqft2 Mayfair Dr, Candler, NC 28715Off Market
- $579,0004 bd4 ba2.5k sqft4 Mayfair Dr, Asheville City, NC 28715Off Market
- $389,9003 bd2 ba1.4k sqft29 Mayfair Dr, Candler, NC 28715Off Market
- $422,4004 bd3 ba1.3k sqft27 Mayfair Dr, Candler, NC 28715Off Market
A local agent can set up tours, give advice and negotiate with sellers.
Similar homes
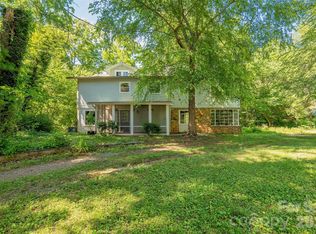
- $500,0003 bd2 ba1.6k sqft55 Overlook Dr, Candler, NC 28715For Sale

 MLS ID #4403012, Amanda Simpkins, Coldwell Banker Advantage. Canopy MLS as distributed by MLS GRID
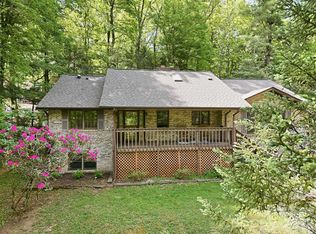
 - $524,9004 bd3 ba2.3k sqft70 Melton Rd, Candler, NC 28715For Sale
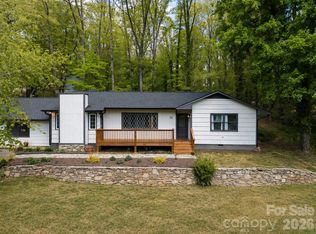 MLS ID #4369605, Savannah Pope, Coldwell Banker Advantage. Canopy MLS as distributed by MLS GRID
 - $485,0003 bd2 ba2.5k sqft112 Candler School Rd, Candler, NC 28715For Sale
 MLS ID #4361613, Lisa Yoli, EXP Realty LLC. Canopy MLS as distributed by MLS GRID
 - $539,0003 bd3 ba1.8k sqft1 Mountain Heritage Pl, Candler, NC 28715For Sale
 MLS ID #4378436, Darcy Varney, Howard Hanna Beverly-Hanks Asheville-Downtown. Canopy MLS as distributed by MLS GRID
 - $535,0003 bd2 ba1.9k sqft329 Dix Creek 2 Rd, Leicester, NC 28748For SaleMLS ID #4398549, Timothy Reid Johnson, Tryon Horse & Home LLC. Canopy MLS as distributed by MLS GRID
- $525,0003 bd3 ba2.1k sqft11 Aquarian Way, Leicester, NC 28748For SaleMLS ID #4399952, Athena Cermak, Keller Williams Professionals. Canopy MLS as distributed by MLS GRID
- $374,7003 bd1 ba1.5k sqft309 Oak Hill Rd, Candler, NC 28715For SaleMLS ID #4397401, Caryn Huggins, Southern Roots Real Estate. Canopy MLS as distributed by MLS GRID
- $475,0003 bd2 ba1.4k sqft589 Sand Hill Rd, Asheville, NC 28806For SaleMLS ID #4389720, Scott Barfield, Scott Barfield Realty And Land Company. Canopy MLS as distributed by MLS GRID
- $575,0003 bd2 ba1.5k sqft155 Old Starnes Cove Rd, Asheville, NC 28806For SaleMLS ID #4376505, Chase Brugh, Mountains to Sea Realty LLC. Canopy MLS as distributed by MLS GRID
- $550,0003 bd3 ba2k sqft10 Woodmont Dr, Asheville, NC 28806For SaleMLS ID #4361512, Matt Tavener, Keller Williams Professionals. Canopy MLS as distributed by MLS GRID
- $480,0003 bd3 ba1.7k sqft1 Pickwick Rd, Asheville, NC 28803For SaleMLS ID #4383944, Leah Miller, Town and Mountain Realty. Canopy MLS as distributed by MLS GRID
- $470,0003 bd2 ba1.5k sqft88 Skyview Ter, Asheville, NC 28806For SaleMLS ID #4397034, Chris Fundanish, Howard Hanna Beverly-Hanks Asheville-North. Canopy MLS as distributed by MLS GRID
- $495,0003 bd3 ba1.5k sqft10 Botany View Ct, Asheville, NC 28805For SaleMLS ID #4394673, Corky Cordell, Cordell Realty LLC. Canopy MLS as distributed by MLS GRID
- $465,0003 bd2 ba1.9k sqft37 Wilmington St, Asheville, NC 28806For SaleMLS ID #4395314, Sean Sakatos, Patton Allen Real Estate LLC. Canopy MLS as distributed by MLS GRID
- $450,0004 bd2 ba2.1k sqft108 Patton Ave, Canton, NC 28716For SaleMLS ID #4400463, Karen Parton, Coldwell Banker Advantage. Canopy MLS as distributed by MLS GRID
- $495,0003 bd3 ba2.1k sqft51 Jericho Ridge Rd, Fletcher, NC 28732For SaleMLS ID #4397516, Carolyn Widener, Coldwell Banker Advantage. Canopy MLS as distributed by MLS GRID
- $520,0003 bd3 ba2.4k sqft142 Whisperwood Dr #19, Hendersonville, NC 28791For SaleMLS ID #4396470, Aaron Chapman, Nexus Realty LLC. Canopy MLS as distributed by MLS GRID
- $514,0004 bd3 ba1.8k sqft11 Greenwood Acres Dr, Mills River, NC 28759For SaleMLS ID #4386394, Matt Leicht, Nexus Realty LLC. Canopy MLS as distributed by MLS GRID
- $484,5003 bd3 ba1.7k sqft22 Webb Hill Rd, Leicester, NC 28748For SaleMLS ID #4386790, Anthony Ferreri, Bluefield Realty Group. Canopy MLS as distributed by MLS GRID
- $515,0003 bd3 ba2.7k sqft51 Wake Robin Way, Asheville, NC 28805For SaleMLS ID #4396887, Nakia Walker, Opendoor Brokerage LLC. Canopy MLS as distributed by MLS GRID
