Skip main navigation
Pending
  • $450,000

    22 Mayfield St, Pawtucket, RI 02861

    3beds
    1,788sqft
    : 
    $2,916/mo
    Get pre-qualified
    Single Family Residence
    Built in 1950
    4,791 Square Feet Lot
    $455,700 Zestimate®
    $252/sqft
    $-- HOA

    What's special

    One car garageCozy wood burning fireplaceConvenient laundry chuteTwo shedsNew laundryYoung roofRecently updated kitchen
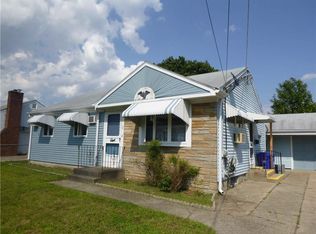
    Welcome to 22 Mayfield Street, a meticulously maintained 3 bedroom home that offers updated living indoors and out. The main level features a bright living room with a beautiful bay window and a cozy wood burning fireplace. The recently updated kitchen boasts quartz countertops, new cabinetry, counter seating, a dry bar complete with wine refrigerator, and timeless finishes. The adjacent dining area was originally a 4th bedroom and could easily be converted back if additional bedroom space is desired. Two generously sized bedrooms and a recently updated full bath complete the main level. The semi finished lower level expands the living space with a legal bedroom complete with a full egress window and an en-suite full bath. There is an additional finished area ideal for a gym or playroom. The lower level also includes new laundry, and is serviced by a convenient laundry chute. Outside, you'll find a backyard retreat with an above ground pool that can convey with the sale, a covered patio currently accommodating a hot tub, a fire pit area, two sheds and a separate fenced area perfect for pets. Additional highlights include a one car garage, driveway parking for 4 cars, a young roof, updated mechanicals, low maintenance vinyl exterior, and solar panels with a fixed monthly payment of just $135 that offsets virtually all electrical costs. This move in ready property combines thoughtful updates, energy efficiency, and flexible living space in a convenient Pawtucket location.
    27 days
    |
    935
    |
    55
    |

    Likely to sell faster than

    Zillow last checked:

    Listing updated:

    Listed by:

    Lindsay Pettinelli 401-439-0582,

    Churchill & Banks Co., LLC

    Source: StateWide MLS RI,MLS#: 1418211MLS Logo

      Facts & features

      Interior

      Bedrooms & bathrooms
      • Bedrooms: 3
      • Bathrooms: 2
      • Full bathrooms: 2
      Bathroom
      • Features: Bath w Shower Stall, Bath w Tub & Shower
      Heating
      • Natural Gas, Forced Air
      Cooling
      • Wall Unit(s)
      Appliances
      • Included: Gas Water Heater, Dishwasher, Dryer, Microwave, Oven/Range, Refrigerator, Washer
      Features
      • Wall (Dry Wall), Plumbing (Mixed), Insulation (Ceiling)
      • Flooring: Hardwood, Laminate
      • Basement: Full,Interior Entry,Finished,Bath/Stubbed,Laundry,Living Room,Playroom,Utility
      • Number of fireplaces: 1
      • Fireplace features: Brick
      Interior area
      • Total structure area: 1,100
      • Total interior livable area: 1,788 sqft
      • Finished area above ground: 1,100
      • Finished area below ground: 688
      Video & virtual tour

      Property

      Parking
      • Total spaces: 3
      • Parking features: Attached
      • Attached garage spaces: 1
      Features
      • Patio & porch: Patio
      • Pool features: Above Ground
      Lot
      • Size: 4,791 Square Feet
      Details
      • Parcel number: PAWTM27L0857

      Construction

      Type & style
      • Home type: SingleFamily
      • Architectural style: Ranch
      • Property subtype: Single Family Residence
      Materials
      • Dry Wall, Vinyl Siding
      • Foundation: Concrete Perimeter
      Condition
      • New construction: No
      • Year built: 1950

      Utilities & green energy

      • Electric: 100 Amp Service, Circuit Breakers
      • Sewer: Public Sewer
      • Water: Municipal
      • Utilities for property: Sewer Connected, Water Connected
      Green energy
      • Energy generation: Solar

      Community & HOA

      Community
      • Features: Near Public Transport, Highway Access, Hospital, Interstate, Private School, Public School, Recreational Facilities, Restaurants, Schools, Near Shopping
      HOA
      • Has HOA: No
      Location
      • Region: Pawtucket

      Financial & listing details

      • Price per square foot: $252/sqft
      • Tax assessed value: $259,500
      • Annual tax amount: $3,412
      • Date on market: 7/20/2026

        Estimated market value

        $455,700

        $433,000 - $478,000

        $2,803/mo

        Price history

        DateEventPrice
        7/31/2026Pending sale$450,000$252/sqft
        Source: StateWide MLS RI #1418211 Report a problem
        7/20/2026Listed for sale$450,000$252/sqft
        Source: StateWide MLS RI #1418211 Report a problem
        6/25/2026Listing removed$450,000$252/sqft
        Source: StateWide MLS RI #1414284 Report a problem
        6/12/2026Price change$450,000-9.9%$252/sqft
        Source: StateWide MLS RI #1414284 Report a problem
        6/3/2026Listed for sale$499,500+214.2%$279/sqft
        Source: StateWide MLS RI #1414284 Report a problem
        6/17/2002Sold$159,000+76.7%$89/sqft
        Source: Public Record Report a problem
        9/27/1991Sold$90,000$50/sqft
        Source: Public Record Report a problem

        Public tax history

        YearProperty taxesTax assessment
        2025$3,202 $259,500
        2024$3,202 -11%$259,500 +19.6%
        2023$3,596 $216,900
        2022$3,596 $216,900
        2021$3,596 +2.2%$216,900 +28.7%
        2020$3,520 $168,500
        2019$3,520 +3.8%$168,500
        2018$3,392 +3.2%$168,500 +16.4%
        2017$3,288 +3.8%$144,700
        2016$3,167 $144,700
        2015$3,167 0%$144,700 +5.3%
        2014$3,168 $137,400
        2013$3,168 $137,400 +900%
        2012$3,168 +1%$13,740 -92.2%
        2011$3,138 $176,500
        2010$3,138 $176,500
        2009$3,138 +13.6%$176,500 -20.9%
        2008$2,763 +4.5%$223,000
        2007$2,645 +6.4%$223,000 +60.7%
        2005$2,486 +3.8%$138,800
        2004$2,394 +4%$138,800
        2003$2,303 $138,800
        Find assessor info on the county website

        Monthly payment

        Est. payment

        Payment breakdown

        Explore the cost of this home by adjusting the details. Changes won't be saved.
        All calculations are estimates and provided by Zillow, Inc. for informational purposes only. Actual amounts may vary.
        HOA fees may include property taxes on listings classified as Co-Ops. Contact the listing agent and/or owner for fee details.
        See how much you could borrow to make a competitive offer.

        Climate risks

        Neighborhood: Darlington

        Getting around

        75 / 100
        Very Walkable
        26 / 100
        Some Transit
        65 / 100
        Bikeable

        Nearby schools

        GreatSchools rating

        A local agent can set up tours, give advice and negotiate with sellers.

        A local lender can help you make sure your offer is ready when you are.

        Browse local experts

        Similar homes