ALL OFFERS MUST BE RECEIVED BY WED DECEMBER 18TH 5PM. Welcome to Your Dream Home in Pilgrim Heights! This stunning Colonial offers the perfect blend of space, comfort, and timeless charm. As you step inside, a grand tiled foyer and elegant open staircase set the tone for this beautiful home. The spacious kitchen, with its gorgeous granite countertops, large breakfast bar, and eat-in area, is a chef's delight and ideal for entertaining. A pantry offers additional storage and a convenient pass-through to the formal dining room. Step out from the kitchen to a private deck overlooking a peaceful yard - perfect for your morning coffee or evening unwinding. Cozy up by the fireplace in the inviting living room or enjoy the warmth and character of the den/home office with built-in bookcases. The sun-drenched solarium offers a luxurious space to relax and recharge. Upstairs, you'll find three generously sized bedrooms with walk-in closets and two full baths, including a master suite with gleaming hardwood floors, soaking tub, spa shower. The partially finished lower level provides additional flexibility for a playroom, workshop, or hobby space, heated by a wood stove or electric heat. A two-car detached garage with upper-level storage completes this amazing package. Plus, Marlborough residents enjoy exclusive access to Lake Terramungus and community amenities like a playscape, basketball court, and tennis court. Conveniently located just off Route 2.
Sold for $460,000
$460,000
22 Mayflower Drive, Marlborough, CT 06447
3beds
2,232sqft
Single Family Residence
Built in 1988
1.42 Acres Lot
$503,800 Zestimate®
$206/sqft
$3,650 Estimated rent
Home value
$503,800
$453,000 - $559,000
$3,650/mo
Zestimate® history
Owner options
List your home for rent
$3,650/mo
Rent Zestimate®
Find your next renter with Zillow Rental Manager. Plus, with online applications, you can quickly screen prospective tenants – for free.
$3,650/mo
Rent Zestimate®
Refinance and save
$3,312/mo
Est. payment
Refinancing to a lower rate could help reduce your monthly payments and save thousands over the life of the loan.
$3,312/mo
Est. payment
Explore your selling options
Work with a Zillow partner agent
Leverage their expertise and Zillow's premium Showcase listings to get your home seen by more buyers.
Get startedList with your own agent
Get your home in front of millions of buyers by listing it on Zillow.
Learn how to do itSell it yourself
Take full control of how buyers see your home on Zillow by listing For Sale by Owner (FSBO).
List your homeWhat's special
Soaking tubWood stoveTennis courtPrivate deckPeaceful yardTwo-car detached garageSun-drenched solarium
Zillow last checked:
Listing updated:
Listed by:
Joyce M. Covone 860-608-1708,
Berkshire Hathaway NE Prop. 860-267-4481
Bought with:
Matthew Faski, RES.0794152
Skyview Realty LLC
Source: Smart MLS,MLS#: 24063487
Facts & features
Interior
Bedrooms & bathrooms
- Bedrooms: 3
- Bathrooms: 3
- Full bathrooms: 2
- 1/2 bathrooms: 1
Rooms
- Room types: Solarium
Primary bedroom
- Features: Ceiling Fan(s), Walk-In Closet(s), Hardwood Floor
- Level: Upper
- Area: 172.89 Square Feet
- Dimensions: 11.3 x 15.3
Bedroom
- Features: Ceiling Fan(s), Walk-In Closet(s), Laminate Floor
- Level: Upper
- Area: 123.17 Square Feet
- Dimensions: 10.9 x 11.3
Bedroom
- Features: Ceiling Fan(s), Walk-In Closet(s), Wall/Wall Carpet
- Level: Upper
- Area: 114.13 Square Feet
- Dimensions: 10.1 x 11.3
Primary bathroom
- Features: Tile Floor
- Level: Upper
- Area: 113 Square Feet
- Dimensions: 10 x 11.3
Dining room
- Features: French Doors, Hardwood Floor
- Level: Main
- Area: 127.69 Square Feet
- Dimensions: 11.3 x 11.3
Family room
- Features: 2 Story Window(s), High Ceilings, Cathedral Ceiling(s), Ceiling Fan(s), Hardwood Floor
- Level: Main
- Area: 183.69 Square Feet
- Dimensions: 11.7 x 15.7
Kitchen
- Features: Breakfast Bar, Granite Counters, Pantry, Tile Floor
- Level: Main
- Area: 150.04 Square Feet
- Dimensions: 12.4 x 12.1
Living room
- Features: Fireplace, French Doors, Hardwood Floor
- Level: Main
- Area: 204.53 Square Feet
- Dimensions: 11.3 x 18.1
Office
- Features: Bookcases, Built-in Features, Hardwood Floor
- Level: Main
- Area: 114.13 Square Feet
- Dimensions: 10.1 x 11.3
Sun room
- Features: Tile Floor
- Level: Main
- Area: 129 Square Feet
- Dimensions: 10 x 12.9
Heating
- Hot Water, Oil
Cooling
- None
Appliances
- Included: Oven/Range, Range Hood, Refrigerator, Dishwasher, Washer, Water Heater
- Laundry: Lower Level
Features
- Wired for Data, Smart Thermostat
- Windows: Thermopane Windows
- Basement: Full
- Attic: Pull Down Stairs
- Number of fireplaces: 1
Interior area
- Total structure area: 2,232
- Total interior livable area: 2,232 sqft
- Finished area above ground: 2,232
Property
Parking
- Total spaces: 2
- Parking features: Detached, Paved, Driveway, Garage Door Opener, Private
- Garage spaces: 2
- Has uncovered spaces: Yes
Lot
- Size: 1.42 Acres
- Features: Subdivided, Few Trees, Landscaped
Details
- Parcel number: 2223689
- Zoning: R
Construction
Type & style
- Home type: SingleFamily
- Architectural style: Colonial
- Property subtype: Single Family Residence
Materials
- Clapboard
- Foundation: Concrete Perimeter
- Roof: Asphalt
Condition
- New construction: No
- Year built: 1988
Utilities & green energy
- Sewer: Septic Tank
- Water: Well
Green energy
- Energy efficient items: Windows
Community & HOA
HOA
- Has HOA: No
Location
- Region: Marlborough
Financial & listing details
- Price per square foot: $206/sqft
- Tax assessed value: $230,260
- Annual tax amount: $8,356
- Date on market: 12/9/2024
Price history
| Date | Event | Price |
|---|---|---|
| 2/7/2025 | Sold | $460,000+0.7%$206/sqft |
Source:  Smart MLS #24063487 Report a problem Smart MLS #24063487 Report a problem | ||
| 2/2/2025 | Pending sale | $457,000$205/sqft |
Source: Smart MLS #24063487 Report a problem | ||
| 12/19/2024 | Contingent | $457,000$205/sqft |
Source:  Berkshire Hathaway HomeServices New England Properties #24063487 Report a problem Berkshire Hathaway HomeServices New England Properties #24063487 Report a problem | ||
| 12/9/2024 | Listed for sale | $457,000+38.5%$205/sqft |
Source: Smart MLS #24063487 Report a problem | ||
| 11/8/2021 | Sold | $330,000-5.7%$148/sqft |
Source: Smart MLS #170425826 Report a problem | ||
| 9/21/2021 | Contingent | $349,900$157/sqft |
Source: Smart MLS #170425826 Report a problem | ||
| 9/18/2021 | Listed for sale | $349,900$157/sqft |
Source: Smart MLS #170425826 Report a problem | ||
| 9/1/2021 | Contingent | $349,900$157/sqft |
Source: Smart MLS #170425826 Report a problem | ||
| 8/19/2021 | Listed for sale | $349,900+21.7%$157/sqft |
Source: Smart MLS #170425826 Report a problem | ||
| 7/30/2018 | Sold | $287,500-4.1%$129/sqft |
Source: Smart MLS #170060113 Report a problem | ||
| 5/25/2018 | Price change | $299,900-7.7%$134/sqft |
Source: William Raveis Real Estate #170060113 Report a problem | ||
| 4/9/2018 | Price change | $324,900-7.1%$146/sqft |
Source: William Raveis Real Estate #170060113 Report a problem | ||
| 3/16/2018 | Listed for sale | $349,900$157/sqft |
Source: William Raveis Real Estate #170060113 Report a problem | ||
Public tax history
| Year | Property taxes | Tax assessment |
|---|---|---|
| 2025 | $8,690 +4% | $230,260 |
| 2024 | $8,356 +4.5% | $230,260 |
| 2023 | $7,997 -2.3% | $230,260 |
| 2022 | $8,186 -0.8% | $230,260 |
| 2021 | $8,253 +0.4% | $230,260 +1.6% |
| 2020 | $8,217 -4.2% | $226,550 -1.6% |
| 2019 | $8,573 +2% | $230,160 |
| 2018 | $8,405 +3% | $230,160 |
| 2017 | $8,161 +3.8% | $230,160 |
| 2016 | $7,860 +9.8% | $230,160 +5.8% |
| 2015 | $7,156 +4.6% | $217,560 |
| 2014 | $6,842 +2.2% | $217,560 |
| 2013 | $6,692 -0.9% | $217,560 |
| 2012 | $6,751 +0% | $217,560 -12.3% |
| 2011 | $6,748 +2.3% | $248,080 |
| 2010 | $6,594 +0.4% | $248,080 |
| 2009 | $6,569 +2.4% | $248,080 |
| 2008 | $6,415 +2.6% | $248,080 |
| 2007 | $6,254 +2% | $248,080 |
| 2006 | $6,130 +16.6% | $248,080 +44.6% |
| 2005 | $5,256 +4.8% | $171,530 |
| 2004 | $5,014 +3.3% | $171,530 +0% |
| 2003 | $4,853 +11.4% | $171,500 +28% |
| 2001 | $4,355 +7.6% | $134,000 +0% |
| 1997 | $4,046 | $133,960 |
Find assessor info on the county website
Neighborhood: 06447
Nearby homes
- $549,4003 bd3 ba2.2k sqft26 Mayflower Dr, Marlborough, CT 06447Off Market
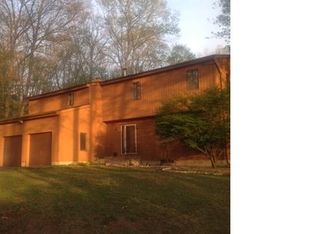
- $531,0004 bd2 ba1.9k sqft18 Mayflower Dr, Marlborough, CT 06447Off Market
- $454,5003 bd2 ba1.5k sqft69 S Stonybrook Dr, Marlborough, CT 06447Off Market
- $635,0004 bd3 ba2.6k sqft23 Mayflower Rd, Marlborough, CT 06447Sold
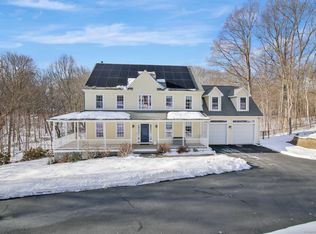
- $499,6003 bd3 ba2.4k sqft21 Mayflower Dr, Marlborough, CT 06447Off Market
- $556,0003 bd3 ba2.4k sqft14 Mayflower Dr, Marlborough, CT 06447Off Market
- $622,3004 bd3 ba2.4k sqft73 S Stonybrook Dr, Marlborough, CT 06447Off Market
- $635,0004 bd3 ba3.4k sqft23 Mayflower Dr, Marlborough, CT 06447Sold
Nearby schools
GreatSchools rating
- 8/10Elmer Thienes-Mary Hall Elementary SchoolGrades: PK-6Distance: 3.5 mi
- 7/10Rham Middle SchoolGrades: 7-8Distance: 4.5 mi
- 9/10Rham High SchoolGrades: 9-12Distance: 4.6 mi
Schools provided by the listing agent
- Elementary: Elmer Thienes
- High: RHAM
Source: Smart MLS. This data may not be complete. We recommend contacting the local school district to confirm school assignments for this home.


Get pre-qualified for a loan
At Zillow Home Loans, we can pre-qualify you in as little as 5 minutes with no impact to your credit score.An equal housing lender. NMLS #10287.
Sell for more on Zillow
Get a Zillow Showcase℠ listing at no additional cost and you could sell for .
$503,800
2% more
+$10,076
With Zillow Showcase(estimated)
$513,876
- Connecticut
- Hartford County
- Marlborough
- 06447
- 22 Mayflower Drive
Nearby cities
Nearby zip codes
Other Marlborough Topics
