Update Property Description: Welcome to 22 McArthur Dr, a charming and well maintained 3-bedroom, 3-bathroom home located in the sought after neighborhood of Half Moon, Jacksonville NC. (No City Taxes). The property boasts over 2500 sq. ft. of finished living space with upgrades completed in 2020. Upgrades include new roof covering, new LVP and refinished oak flooring, new cabinets throughout, plumbing fixtures and all new windows. The first floor consists of a large, gorgeous living room featuring a beautiful stone fireplace and French doors leading to a covered patio. A hallway leads to the master bedroom and bathroom, off to the sides are a guest bedroom and bathroom. There is an open concept kitchen and dining area, through the kitchen door is a laundry room with access to the large garage, outside patio and stairs to the upstairs. Upstairs there is an impressive fully self contained studio with a kitchenette and a luxurious soaking tub with 2 showerheads. The studio is currently used as an Airbnb bringing in a generous and steady income. This space would also be perfect as a mother-in- suite, game room or an apartment for older children. Situated on a generous lot size of 0.7 acres, there is plenty of room for outdoor activities and entertaining. The home exudes traditional charm with its classic design elements and mature landscaping. The interior is warm and inviting, with ample natural light streaming in through several windows. The layout is functional and practical, offering a comfortable living environment for residents. The property is conveniently located near schools, parks, shopping, and dining options, making it an ideal place to call home. Don't miss the opportunity to own this lovely residence. This a must see to appreciate home!
Sold for $310,000
$310,000
22 Mcarthur Drive, Jacksonville, NC 28546
3beds
2,578sqft
Single Family Residence
Built in 1963
0.7 Acres Lot
$314,800 Zestimate®
$120/sqft
$2,059 Estimated rent
Home value
$314,800
$286,000 - $346,000
$2,059/mo
Zestimate® history
Owner options
List your home for rent
$2,059/mo
Rent Zestimate®
Find your next renter with Zillow Rental Manager. Plus, with online applications, you can quickly screen prospective tenants – for free.
$2,059/mo
Rent Zestimate®
Refinance and save
$1,852/mo
Est. payment
Refinancing to a lower rate could help reduce your monthly payments and save thousands over the life of the loan.
$1,852/mo
Est. payment
Explore your selling options
Work with a Zillow partner agent
Leverage their expertise and Zillow's premium Showcase listings to get your home seen by more buyers.
Get startedList with your own agent
Get your home in front of millions of buyers by listing it on Zillow.
Learn how to do itSell it yourself
Take full control of how buyers see your home on Zillow by listing For Sale by Owner (FSBO).
List your homeWhat's special
Ample natural lightMature landscapingAll new windowsClassic design elementsBeautiful stone fireplacePlumbing fixtures
Zillow last checked:
Listing updated:
Listed by:
Nicholas Huscroft 330-249-3499,
Chosen Realty of NC
Bought with:
Tracy L Dougherty, 202406
HomeSmart Connections
Source: Hive MLS,MLS#: 100492800 Originating MLS: Johnston County Association of REALTORS
Originating MLS: Johnston County Association of REALTORSFacts & features
Interior
Bedrooms & bathrooms
- Bedrooms: 3
- Bathrooms: 3
- Full bathrooms: 3
Rooms
- Room types: Master Bedroom, Bedroom 1, Bedroom 2, Living Room, Bathroom 1, Bathroom 2, Bathroom 3, Dining Room, Kitchen
Primary bedroom
- Level: Main
- Dimensions: 24 x 12
Bedroom 1
- Level: Main
- Dimensions: 12 x 9
Bedroom 2
- Description: This room is a studio like apartment.
- Level: Second
- Dimensions: 18 x 35
Bathroom 1
- Level: Main
- Dimensions: 8.5 x 6
Bathroom 2
- Level: Main
- Dimensions: 8 x 5
Bathroom 3
- Description: Upstairs master bath.
- Level: Second
- Dimensions: 11.5 x 6
Dining room
- Level: First
- Dimensions: 16.5 x 11.5
Kitchen
- Level: First
- Dimensions: 19 x 15
Living room
- Level: Main
- Dimensions: 25 x 25.5
Heating
- Forced Air, Electric
Cooling
- Central Air
Features
- Master Downstairs, Kitchen Island, Apt/Suite, Wet Bar
- Doors: Thermal Doors
- Basement: None
Interior area
- Total structure area: 2,578
- Total interior livable area: 2,578 sqft
Property
Parking
- Total spaces: 4
- Parking features: Off Street, Paved
- Uncovered spaces: 4
Features
- Levels: One and One Half,Multi/Split
- Stories: 2
- Patio & porch: Covered, Patio
- Exterior features: Thermal Doors
- Fencing: Back Yard,Chain Link,Front Yard,Partial
Lot
- Size: 0.7 Acres
- Dimensions: 88.91 x 274.16 x 138.26 x 264.04
- Features: Front Yard
Details
- Parcel number: 63b89
- Zoning: R-15
- Special conditions: Standard
Construction
Type & style
- Home type: SingleFamily
- Property subtype: Single Family Residence
Materials
- Brick Veneer, Vinyl Siding
- Foundation: Block, Crawl Space
- Roof: Architectural Shingle
Condition
- New construction: No
- Year built: 1963
Utilities & green energy
- Sewer: Septic Tank
- Water: Public
- Utilities for property: Water Available
Community & HOA
Community
- Subdivision: Not In Subdivision
HOA
- Has HOA: No
Location
- Region: Jacksonville
Financial & listing details
- Price per square foot: $120/sqft
- Tax assessed value: $160,925
- Annual tax amount: $1,054
- Date on market: 9/27/2025
- Cumulative days on market: 20 days
- Listing agreement: Exclusive Agency
- Listing terms: Cash,Conventional,VA Loan
Price history
| Date | Event | Price |
|---|---|---|
| 4/29/2025 | Sold | $310,000-3.1%$120/sqft |
Source:  Hive MLS #100492800 Report a problem Hive MLS #100492800 Report a problem | ||
| 3/26/2025 | Pending sale | $320,000$124/sqft |
Source: Hive MLS #100492800 Report a problem | ||
| 3/6/2025 | Listed for sale | $320,000+244.1%$124/sqft |
Source: Hive MLS #100492800 Report a problem | ||
| 6/25/2018 | Sold | $93,000-2.2%$36/sqft |
Source: Hive MLS #100109933 Report a problem | ||
| 5/24/2018 | Pending sale | $95,140$37/sqft |
Source: RE/MAX Home Connections #100109933 Report a problem | ||
| 5/14/2018 | Listed for sale | $95,140-7.2%$37/sqft |
Source: RE/MAX Home Connections #100109933 Report a problem | ||
| 4/2/2018 | Sold | $102,500-13.5%$40/sqft |
Source: Public Record Report a problem | ||
| 2/21/2018 | Listed for sale | -- |
Source: Auction.com Report a problem | ||
| 4/28/2014 | Sold | $118,500-0.4%$46/sqft |
Source: Public Record Report a problem | ||
| 3/14/2014 | Pending sale | $119,000$46/sqft |
Source: Listhub #150602 Report a problem | ||
| 1/20/2014 | Price change | $119,000-7.4%$46/sqft |
Source: Listhub #150602 Report a problem | ||
| 12/13/2013 | Listed for sale | $128,550$50/sqft |
Source: Listhub #149686 Report a problem | ||
Public tax history
| Year | Property taxes | Tax assessment |
|---|---|---|
| 2025 | $1,054 | $160,925 |
| 2024 | $1,054 | $160,925 |
| 2023 | $1,054 0% | $160,925 |
| 2022 | $1,054 +14.6% | $160,925 +23.4% |
| 2021 | $919 +0.9% | $130,410 +0.9% |
| 2020 | $911 | $129,250 |
| 2019 | $911 | $129,250 |
| 2018 | $911 -7.5% | $129,250 -11.4% |
| 2017 | $985 | $145,900 |
| 2016 | $985 | $145,900 |
| 2015 | $985 +0.2% | $145,900 +0.2% |
| 2014 | $983 +146.5% | $145,590 +113.7% |
| 2013 | $399 | $68,140 |
| 2012 | $399 | $68,140 |
| 2011 | $399 | $68,140 |
| 2010 | $399 +7.1% | $68,140 +8% |
| 2009 | $372 +17.3% | $63,065 -50% |
| 2008 | $317 | $126,130 |
| 2007 | $317 | $126,130 |
| 2006 | $317 -6% | $126,130 +19.6% |
| 2005 | $337 | $105,427 |
| 2004 | -- | $105,427 -4.3% |
| 2003 | -- | $110,110 |
| 2002 | -- | $110,110 -1.2% |
| 2001 | -- | $111,444 |
Find assessor info on the county website
Neighborhood: 28546
Nearby homes
- $220,0003 bd2 ba1.1k sqft24 McArthur Dr, Jacksonville, NC 28546Sold
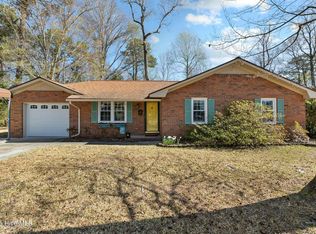
- $143,8003 bd1 ba1.3k sqft20 McArthur Dr, Jacksonville, NC 28546Off Market
- $133,1003 bd1 ba1.3k sqft18 McArthur Dr, Jacksonville, NC 28546Off Market
- $268,2003 bd2 ba1.8k sqft26 McArthur Dr, Jacksonville, NC 28546Off Market
- $210,0003 bd2 ba1.2k sqft9 McArthur Dr, Jacksonville, NC 28546Sold
- $357,8003 bd2 ba2.2k sqft200 Pawn Ct, Jacksonville, NC 28546Off Market
- $220,0003 bd2 ba1.4k sqft16 McArthur Dr, Jacksonville, NC 28546Sold
- $232,0003 bd2 ba1.4k sqft11 McArthur Dr, Jacksonville, NC 28546Sold
Nearby schools
GreatSchools rating
- 7/10Stateside ElementaryGrades: K-5Distance: 1.3 mi
- 6/10Northwoods Park MiddleGrades: 6-8Distance: 5.1 mi
- 6/10Jacksonville HighGrades: 9-12Distance: 4.5 mi
Schools provided by the listing agent
- Elementary: Stateside
- Middle: Northwoods Park
- High: Jacksonville
Source: Hive MLS. This data may not be complete. We recommend contacting the local school district to confirm school assignments for this home.
Get a cash offer in 3 minutes
Find out how much your home could sell for in as little as 3 minutes with a no-obligation cash offer.
Estimated market value
$314,800
Get a cash offer in 3 minutes
Find out how much your home could sell for in as little as 3 minutes with a no-obligation cash offer.
Estimated market value
$314,800
- North Carolina
- Onslow County
- Jacksonville
- 28546
- 22 Mcarthur Drive
Nearby cities
Nearby zip codes
Other Jacksonville Topics
