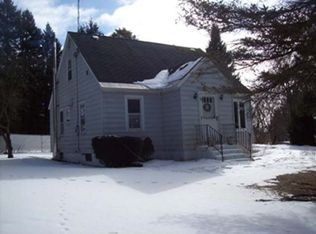
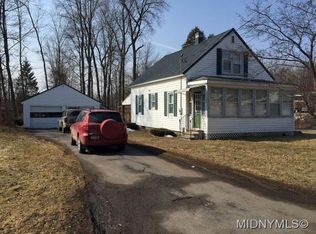
Welcome to 22 McKinley Avenue in Dolgeville, a charming and beautifully maintained Cape Cod-style home that offers comfort, character, and a layout designed for everyday living. With 3 bedrooms and 1.5 bathrooms, this inviting property blends classic charm with practical features that make it easy to feel right at home.
Step inside to discover a spacious eat-in kitchen, offering plenty of cabinet and counter space for cooking, entertaining, and gathering with family and friends. The kitchen flows nicely into the home’s cozy living room, where natural light fills the space and creates a warm, welcoming atmosphere perfect for relaxing after a long day.
One of the standout features of this home is the first-floor primary bedroom, offering convenience and flexibility. The bedroom also includes its own attached half bath, making single-level living an easy option. Upstairs, you’ll find two additional bedrooms, both offering comfortable space along with extra storage areas that are perfect for seasonal items, closets, or hobby space.
Outside, the property continues to impress. A detached garage provides excellent space for parking, storage, or a workshop, while the paved driveway offers additional off-street parking. The home’s covered front porch creates the perfect place to enjoy your morning coffee, relax in the evening, or simply take in the quiet surroundings of this peaceful neighborhood.
The yard offers manageable outdoor space for gardening, pets, or outdoor enjoyment without overwhelming maintenance. Located on a quiet village street yet just minutes from local shops, restaurants, schools, and parks, this property combines the charm of small-town living with everyday convenience.
Whether you're searching for your first home, downsizing, or looking for a move-in ready property with character, 22 McKinley Avenue offers a wonderful opportunity to own a home that is both welcoming and practical.
Closed
Zillow last checked:
Listing updated:
Bought with:
MVAR Nonmember
MVAR NONMEMBER
Source: NYSAMLSs,MLS#: S1666378 Originating MLS: Mohawk Valley
Originating MLS: Mohawk ValleyPrice history
| Date | Event | Price |
|---|---|---|
| 5/14/2026 | Sold | $155,500+5.4%$146/sqft |
Source:  NYSAMLSs #S1666378 Report a problem NYSAMLSs #S1666378 Report a problem | ||
| 3/16/2026 | Pending sale | $147,500$139/sqft |
Source: NYSAMLSs #S1666378 Report a problem | ||
| 3/11/2026 | Listed for sale | $147,500+53%$139/sqft |
Source: NYSAMLSs #S1666378 Report a problem | ||
| 6/18/2021 | Sold | $96,400+8.3%$91/sqft |
Source: Public Record Report a problem | ||
| 3/9/2021 | Pending sale | $89,000$84/sqft |
Source: ANCHOR REALTY & ASSOCIATES #10973219 Report a problem | ||
| 3/7/2021 | Price change | $89,000-1%$84/sqft |
Source:  NY State MLS #10973219 Report a problem NY State MLS #10973219 Report a problem | ||
| 11/4/2020 | Pending sale | $89,900$85/sqft |
Source: ONE REALTY PARTNERS #S1255535 Report a problem | ||
| 9/13/2020 | Price change | $89,900-2.3%$85/sqft |
Source: ONE REALTY PARTNERS #S1255535 Report a problem | ||
| 7/31/2020 | Price change | $92,000-6%$87/sqft |
Source: ONE REALTY PARTNERS #S1255535 Report a problem | ||
| 6/4/2020 | Price change | $97,900-2%$92/sqft |
Source: ONE REALTY PARTNERS #S1255535 Report a problem | ||
| 5/14/2020 | Listed for sale | $99,900$94/sqft |
Source: ONE REALTY PARTNERS #S1255535 Report a problem | ||
| 5/8/2020 | Pending sale | $99,900$94/sqft |
Source: ONE REALTY PARTNERS #S1255535 Report a problem | ||
| 3/9/2020 | Listed for sale | $99,900+45%$94/sqft |
Source: ONE REALTY PARTNERS #S1255535 Report a problem | ||
| 6/26/2012 | Sold | $68,900-1.4%$65/sqft |
Source: NYSAMLSs #1201391 Report a problem | ||
| 4/30/2012 | Listed for sale | $69,900+1.3%$66/sqft |
Source: Van Billings #204606283 Report a problem | ||
| 9/12/2011 | Listing removed | $69,000$65/sqft |
Source: Van Billings Real Estate LLC #10074050 Report a problem | ||
| 5/8/2011 | Price change | $69,000-8%$65/sqft |
Source: Van Billings Real Estate LLC #10074050 Report a problem | ||
| 3/31/2010 | Listed for sale | $75,000+123.9%$71/sqft |
Source: Van Billings #145003646 Report a problem | ||
| 10/17/2003 | Sold | $33,500+21.8%$32/sqft |
Source: Public Record Report a problem | ||
| 2/28/2003 | Sold | $27,500$26/sqft |
Source: Public Record Report a problem | ||