Skip main navigation
Off market
  • $704,000

    22 Meadowview Dr, Shamong, NJ 08088

    4beds
    2baths
    2,600sqft
    SingleFamily
    Built in 1991
    1.14 Acres Lot
    $704,000 Zestimate®
    $271/sqft
    $3,938 Estimated rent

    Home value

    $704,000

    $662,000 - $746,000

    $3,938/mo

    Zestimate® history
    Loading
    Loading...

    Owner options

    List your home for rent

    $3,938/mo

    Rent Zestimate®

    Find your next renter with Zillow Rental Manager. Plus, with online applications, you can quickly screen prospective tenants – for free.

    Learn more

    $3,938/mo

    Rent Zestimate®

    Refinance and save

    $4,886/mo

    Est. payment

    Refinancing to a lower rate could help reduce your monthly payments and save thousands over the life of the loan.

    See today's rates

    $4,886/mo

    Est. payment

    Explore your selling options

    Work with a Zillow partner agent

    Leverage their expertise and Zillow's premium Showcase listings to get your home seen by more buyers.

    Get started

    List with your own agent

    Get your home in front of millions of buyers by listing it on Zillow.

    Learn how to do it

    Sell it yourself

    Take full control of how buyers see your home on Zillow by listing For Sale by Owner (FSBO).

    List your home

    What's special

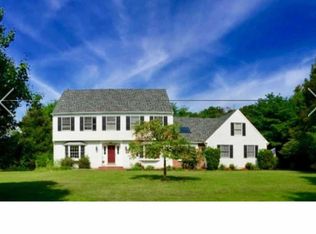
    Fantastic opportunity to own an awesome family home in a safe, secure, family-oriented Shamong neighborhood!  This updated, well-maintained, spacious home features open and comfortable living. Enter into the 2 story foyer with upper level windows.  The formal living room with a dramatic cathedral ceiling has skylights to brighten the space.  The living room opens into an elegant dining room with crown moulding.  A beautiful kitchen and adjoining family room are the center of this home.  The kitchen features stainless appliances, warm oak cabinets, a mosaic tile backsplash, island with counter stools, and a convenient desk area - perfect for the home computer.  There's also plenty of room for kitchen dining with a bay window looking out at the private backyard.  Step down into the large sunken family room with oversized brick fireplace, berber carpeting, and french doors leading to the deck.  There's also a powder room with neutral decor.  The large mudroom/laundry room with coat closet, supply closet, and laundry sink, leads to the two car garage and also to the side door of the home.     Upstairs, double doors lead into the oversized master suite with a walk-in closet.  The master bathroom is beautifully renovated, featuring neutral tile, a garden tub with skylight, and double sinks.  Enjoy three additional large bedrooms on the second floor, each with ample closet space, and a full hall bath with double sinks.  This home has all of this, plus a finished basement, plenty of storage space throughout, gas heat and central air!     Outside, the living space continues with a composite deck that steps down to an EP Henry paver patio - perfect for entertaining!  You'll enjoy the 1+ acre landscaped lot, fenced-in vegetable garden, custom shed, new roof, paved asphalt driveway and brand new in-ground, automatic irrigation system.  In the superb Indian Mills School District, this house is move-in ready!Additional property info: http://www.forsalebyowner.com/listing/JHKYR?provider_id=28079

    This property is off market, which means it's not currently listed for sale or rent on Zillow. This may be different from what's available on other websites or public sources.

    Facts & features

    Interior

    Bedrooms & bathrooms
    • Bedrooms: 4
    • Bathrooms: 2.5
    Features
    • Flooring: Tile, Carpet
    • Has fireplace: Yes
    Interior area
    • Total interior livable area: 2,600 sqft

    Property

    Parking
    • Total spaces: 2
    • Parking features: Garage - Attached
    Features
    • Exterior features: Vinyl
    Lot
    • Size: 1.14 Acres
    Details
    • Parcel number: 320000400000400042

    Construction

    Type & style
    • Home type: SingleFamily
    Condition
    • Year built: 1991

    Community & neighborhood

    Location
    • Region: Shamong

    Price history

    DateEventPrice
    3/24/2021Listing removed--
    Source: Owner Report a problem
    7/10/2012Sold$360,000-10%$138/sqft
    Source: Public Record Report a problem
    4/18/2012Price change$399,900-2.2%$154/sqft
    Source: Owner Report a problem
    1/4/2012Price change$409,000-4.7%$157/sqft
    Source: HOME LISTING MONSTER #A1560309 Report a problem
    10/4/2011Listed for sale$429,000+76.9%$165/sqft
    Source: Owner Report a problem
    3/8/2001Sold$242,500+1.7%$93/sqft
    Source: Public Record Report a problem
    12/28/1999Sold$238,500$92/sqft
    Source: Public Record Report a problem

    Public tax history

    YearProperty taxesTax assessment
    2025$11,140 +7.2%$347,900
    2024$10,392 $347,900 +3.8%
    2023-- $335,300
    2022$9,697 +1.8%$335,300
    2021$9,523 +2%$335,300
    2020$9,338 +1.7%$335,300
    2019$9,184 -3.3%$335,300
    2018$9,499 +3.5%$335,300
    2017$9,181 +2.4%$335,300
    2016$8,963 +6.5%$335,300
    2015$8,413 +3.3%$335,300
    2014$8,148 -0.5%$335,300
    2013$8,185 $335,300 +53.8%
    2003-- $218,000

    Find assessor info on the county website

    Neighborhood: 08088

    Nearby schools

    GreatSchools rating
    Schools provided by the listing agent
    • Elementary: INDIAN MILLS E.S.
    • Middle: INDIAN MILLS MEMORIAL
    • High: SENECA H.S.
    • District: Shamong Twp

    Source: The MLS. This data may not be complete. We recommend contacting the local school district to confirm school assignments for this home.

    Get a cash offer in 3 minutes
    Find out how much your home could sell for in as little as 3 minutes with a no-obligation cash offer.
    Estimated market value
    $704,000
    Get a cash offer in 3 minutes
    Find out how much your home could sell for in as little as 3 minutes with a no-obligation cash offer.
    Estimated market value
    $704,000