THIS Prime location Milford home is BACK ON THE MARKET due to the BUYERS' HOME SALE CONTINGENCY FAILURE. Their loss is your gain. This in-town Home has many amenities including being located in a quiet lovely neighborhood in a WALKABLE PART OF MILFORD, close to many conveniences. The enclosed entry porch is a practical mudroom and invites you into the Kitchen/Dining room. Also on the first floor is the Living room, OFFICE/DEN and 1st FLOOR BEDROOM AND FULL BATHROOM. The second floor has 2 bedrooms with a 2ND Full Jack & Jill Bathroom, a small alcove for an office or reading nook off the Primary Bedroom and lots of closet space. A WHOLE HOUSE EXHAUST FAN circulates the cool evening air. In addition the basement level has a finished heated area 10’ x 28’ for hobbies and also more storage and a half bathroom. The NEW BOILER with 4 zones was installed 8-2025 as well as a NEW HOT WATER STORAGE TANK and related plumbing. The house also has a NEW 1 YEAR OLD CHIMNEY with 2 flues. Also on the property is a separate 14’x 22’ HEATED AND FINISHED WORKSHOP with 2 propane heating units and an attached SHED. (The workshop could be converted back to a garage.) The lot is LEVEL & totally usable with TOWN WATER & SEWER. 30 minutes to Manchester Regional Airport, 15 minutes to Nashua, Amherst, Wilton, Brookline. Great location and very functional roomy Cape.
Active
Listed by: BHHS Verani Nashua • Deborah Buck
$449,000
22 Medlyn Street, Milford, NH 03055
3beds
1,936sqft
Single Family Residence
Built in 1952
0.32 Acres Lot
$446,600 Zestimate®
$232/sqft
$-- HOA
What's special
Attached shedWhole house exhaust fanEnclosed entry porchPractical mudroomLots of closet space
- 55 days
- 347
- 14
Zillow last checked:
Listing updated:
Listed by:
Deborah Buck,
BHHS Verani Nashua Cell:603-552-8010
Source: PrimeMLS,MLS#: 5098893
Facts & features
Interior
Bedrooms & bathrooms
- Bedrooms: 3
- Bathrooms: 3
- Full bathrooms: 2
- 1/2 bathrooms: 1
Heating
- Oil, Boiler
Cooling
- Whole House Fan
Appliances
- Included: Dishwasher, Disposal, Dryer, Freezer, Microwave, Refrigerator, Washer, Electric Stove, Water Heater off Boiler, Other Water Heater, Exhaust Fan, Vented Exhaust Fan
- Laundry: In Basement
Features
- Dining Area, Kitchen/Dining, Primary BR w/ BA
- Flooring: Carpet, Hardwood, Vinyl
- Windows: Blinds
- Basement: Bulkhead,Concrete,Concrete Floor,Full,Partially Finished,Interior Stairs,Unfinished,Interior Access,Basement Stairs,Interior Entry
Interior area
- Total structure area: 2,677
- Total interior livable area: 1,936 sqft
- Finished area above ground: 1,656
- Finished area below ground: 280
Video & virtual tour
Property
Parking
- Total spaces: 6
- Parking features: Paved, Driveway, Parking Spaces 6+
- Has uncovered spaces: Yes
Accessibility
- Accessibility features: 1st Floor Bedroom, 1st Floor Full Bathroom
Features
- Levels: Two
- Stories: 2
- Patio & porch: Enclosed Porch
- Exterior features: Garden
- Frontage length: Road frontage: 97
Lot
- Size: 0.32 Acres
- Features: City Lot, Open Lot, In Town, Near Shopping, Neighborhood
Details
- Parcel number: MFRDM32B14
- Zoning description: LC
Construction
Type & style
- Home type: SingleFamily
- Architectural style: Cape
- Property subtype: Single Family Residence
Materials
- Vinyl Siding
- Foundation: Block
- Roof: Asphalt Shingle
Condition
- New construction: No
- Year built: 1952
Utilities & green energy
- Electric: 150 Amp Service
- Sewer: Public Sewer
- Utilities for property: Phone, Cable Available, None
Community & HOA
Community
- Security: Carbon Monoxide Detector(s), Smoke Detector(s)
Location
- Region: Milford
Financial & listing details
- Price per square foot: $232/sqft
- Tax assessed value: $272,400
- Annual tax amount: $7,063
- Date on market: 7/9/2026
- Road surface type: Paved
Estimated market value
$446,600
$424,000 - $469,000
$3,388/mo
Price history
| Date | Event | Price |
|---|---|---|
| 7/9/2026 | Listed for sale | $449,000$232/sqft |
Source:  PrimeMLS #5098893 Report a problem PrimeMLS #5098893 Report a problem | ||
Public tax history
| Year | Property taxes | Tax assessment |
|---|---|---|
| 2024 | $6,448 +6.8% | $272,400 |
| 2023 | $6,039 +6.6% | $272,400 |
| 2022 | $5,663 +3.2% | $272,400 |
| 2021 | $5,489 +2.5% | $272,400 +29% |
| 2020 | $5,356 -2.3% | $211,100 |
| 2019 | $5,482 +5.2% | $211,100 +18.5% |
| 2018 | $5,209 -0.5% | $178,200 |
| 2017 | $5,237 +1.5% | $178,200 |
| 2016 | $5,161 +13.4% | $178,200 +11.9% |
| 2015 | $4,550 +4.6% | $159,300 |
| 2014 | $4,349 +6.9% | $159,300 |
| 2012 | $4,070 | $159,300 |
Find assessor info on the county website
Monthly payment
Est. payment
Payment breakdown
Explore the cost of this home by adjusting the details. Changes won't be saved.Climate risks
Neighborhood: 03055
Nearby schools
Schools provided by the listing agent
- Middle: Milford Middle School
- High: Milford High School
- District: Milford School District SAU #40
Source: PrimeMLS. This data may not be complete. We recommend contacting the local school district to confirm school assignments for this home.
Similar homes
- $529,9004 bd2 ba2.1k sqft479 Nashua Street, Milford, NH 03055Active
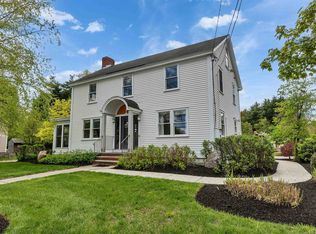 MLS ID #5088726, Alyssum Proctor-Russell. PrimeMLS
 - $380,0004 bd1 ba2.1k sqft38 Border Street, Amherst, NH 03031Active
 MLS ID #5103151, Carmen Murray. PrimeMLS
 - $550,0003 bd2 ba2.3k sqft28 MANCHESTER Road, Amherst, NH 03031Active
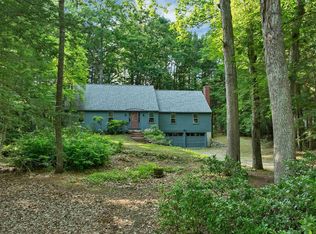 MLS ID #5096941, Christopher Evans. PrimeMLS
 - $550,0004 bd2 ba1.7k sqft94 Old Amherst Road, Mont Vernon, NH 03057Active
 MLS ID #5103639, Fine Homes Group International. PrimeMLS
