Come see this solid all-brick post-war colonial just minutes from downtown Silver Spring. Tucked into the quiet, established community of Highland View, the home boasts a lovely fenced yard(.18 acres).This classic colonial features 3 generously sized bedrooms and 1 full bathroom upstairs, with a convenient half bath on the main level. The main floor offers a traditional layout with a living room (complete with a wood-burning brick fireplace), separate dining room, kitchen, and family room or office. Original hardwoods run throughout much of the home, and charming period details remain.While the home is solidly built and full of character, it needs updating and offers an excellent opportunity to customize and add your personal touch. The kitchen and bathrooms are ready for a refresh to match your vision while keeping the 1940s charm. The lower level features an unfinished basement with over 800 sq ft to finish to suit your needs. The garage on the lower level is currently used as a storage room but can easily be converted back to a functional garage. Located in a prime Silver Spring spot, the home is within walking distance to downtown, steps from the future Purple Line metro stop, and close to the weekly Farmer’s Market, shopping, restaurants, Whole Foods, movie theaters, top-rated schools, and major commuter routes.This is a wonderful opportunity to own a charming piece of Silver Spring history on a quiet, tree-lined street. Come put your own shine on this solid brick colonial!
Sold for $560,000
$560,000
22 Melbourne Ave, Silver Spring, MD 20901
3beds
1,885sqft
Single Family Residence
Built in 1940
7,935 Square Feet Lot
$559,900 Zestimate®
$297/sqft
$3,168 Estimated rent
Home value
$559,900
$515,000 - $605,000
$3,168/mo
Zestimate® history
Owner options
List your home for rent
$3,168/mo
Rent Zestimate®
Find your next renter with Zillow Rental Manager. Plus, with online applications, you can quickly screen prospective tenants – for free.
$3,168/mo
Rent Zestimate®
Refinance and save
$3,597/mo
Est. payment
Refinancing to a lower rate could help reduce your monthly payments and save thousands over the life of the loan.
$3,597/mo
Est. payment
Explore your selling options
Work with a Zillow partner agent
Leverage their expertise and Zillow's premium Showcase listings to get your home seen by more buyers.
Get startedList with your own agent
Get your home in front of millions of buyers by listing it on Zillow.
Learn how to do itSell it yourself
Take full control of how buyers see your home on Zillow by listing For Sale by Owner (FSBO).
List your homeWhat's special
Quiet tree-lined streetAll-brick post-war colonialTraditional layoutCharming period detailsSeparate dining roomFamily room or office
Zillow last checked:
Listing updated:
Listed by:
Mark Svrcek 301-933-3333,
RE/MAX Leading Edge,
Co-Listing Agent: Richard Dare Inman 443-422-9517,
RE/MAX Leading Edge
Bought with:
Africano Turyahikayo, 597924
Weichert, REALTORS
Source: Bright MLS,MLS#: MDMC2245772
Facts & features
Interior
Bedrooms & bathrooms
- Bedrooms: 3
- Bathrooms: 3
- Full bathrooms: 2
- 1/2 bathrooms: 1
- Main level bathrooms: 1
Rooms
- Room types: Living Room, Dining Room, Primary Bedroom, Bedroom 2, Bedroom 3, Kitchen, Game Room, Family Room, Attic
Primary bedroom
- Features: Flooring - Carpet
- Level: Upper
Bedroom 2
- Features: Flooring - HardWood
- Level: Main
Bedroom 3
- Features: Flooring - HardWood
- Level: Upper
Other
- Level: Unspecified
Dining room
- Features: Flooring - HardWood
- Level: Main
Family room
- Features: Flooring - Carpet
- Level: Main
Game room
- Features: Flooring - Other
- Level: Lower
Kitchen
- Features: Flooring - Vinyl
- Level: Main
Living room
- Features: Flooring - HardWood, Fireplace - Wood Burning
- Level: Main
Heating
- Forced Air, Natural Gas
Cooling
- Heat Pump, Electric
Appliances
- Included: Dishwasher, Disposal, Dryer, Oven/Range - Electric, Refrigerator, Washer, Gas Water Heater
Features
- Kitchen - Table Space, Dining Area, Floor Plan - Traditional
- Flooring: Wood
- Doors: Storm Door(s)
- Windows: Double Pane Windows, Screens, Storm Window(s), Window Treatments
- Basement: Front Entrance,Garage Access,Partially Finished
- Number of fireplaces: 1
Interior area
- Total structure area: 2,445
- Total interior livable area: 1,885 sqft
- Finished area above ground: 1,560
- Finished area below ground: 325
Property
Parking
- Total spaces: 1
- Parking features: Garage Faces Front, Driveway, Off Street, Attached
- Attached garage spaces: 1
- Has uncovered spaces: Yes
Accessibility
- Accessibility features: Other
Features
- Levels: Two
- Stories: 2
- Patio & porch: Patio
- Pool features: None
- Fencing: Back Yard
- Has view: Yes
- View description: Trees/Woods
Lot
- Size: 7,935 Square Feet
- Features: Backs to Trees
Details
- Additional structures: Above Grade, Below Grade
- Parcel number: 161301012275
- Zoning: R60
- Special conditions: Standard
Construction
Type & style
- Home type: SingleFamily
- Architectural style: Colonial
- Property subtype: Single Family Residence
Materials
- Brick
- Foundation: Block
- Roof: Fiberglass
Condition
- New construction: No
- Year built: 1940
Utilities & green energy
- Sewer: Public Sewer
- Water: Public
Community & HOA
Community
- Subdivision: Highland View Park
HOA
- Has HOA: No
Location
- Region: Silver Spring
Financial & listing details
- Price per square foot: $297/sqft
- Tax assessed value: $522,833
- Annual tax amount: $6,489
- Date on market: 8/3/2026
- Listing agreement: Exclusive Right To Sell
- Inclusions: All Appliances Convey.
- Ownership: Fee Simple
Price history
| Date | Event | Price |
|---|---|---|
| 9/8/2026 | Sold | $560,000-6.7%$297/sqft |
Source:  Bright MLS #MDMC2245772 Report a problem Bright MLS #MDMC2245772 Report a problem | ||
| 8/13/2026 | Pending sale | $600,000$318/sqft |
Source: Bright MLS #MDMC2245772 Report a problem | ||
| 8/3/2026 | Listed for sale | $600,000+130.9%$318/sqft |
Source: Bright MLS #MDMC2245772 Report a problem | ||
| 1/9/2003 | Sold | $259,900$138/sqft |
Source: Public Record Report a problem | ||
Public tax history
| Year | Property taxes | Tax assessment |
|---|---|---|
| 2025 | $5,797 +8.9% | $492,567 +6.5% |
| 2024 | $5,322 +0.5% | $462,300 +0.6% |
| 2023 | $5,297 +5% | $459,700 +0.6% |
| 2022 | $5,044 +0.7% | $457,100 +0.6% |
| 2021 | $5,011 +3.8% | $454,500 +3.9% |
| 2020 | $4,826 +8.5% | $437,433 +8.5% |
| 2019 | $4,447 -0.2% | $403,300 |
| 2018 | $4,455 -0.6% | $403,300 +2.5% |
| 2017 | $4,484 +35.6% | $393,300 +2.6% |
| 2016 | $3,307 | $383,300 +2.7% |
| 2015 | $3,307 | $373,300 +0.7% |
| 2014 | $3,307 | $370,667 +0.7% |
| 2013 | -- | $368,033 +0.7% |
| 2012 | -- | $365,400 |
| 2011 | -- | $365,400 |
| 2010 | -- | $365,400 -23.9% |
| 2009 | -- | $480,290 +10.5% |
| 2008 | -- | $434,602 +11.7% |
| 2007 | -- | $388,916 +13.3% |
| 2006 | -- | $343,230 +22.4% |
| 2005 | -- | $280,442 +28.8% |
| 2004 | -- | $217,656 +40.5% |
| 2003 | -- | $154,870 +1.2% |
| 2002 | -- | $153,006 |
| 2001 | -- | $153,006 |
Find assessor info on the county website
Neighborhood: Sligo Park Hills
Nearby homes
- $834,8004 bd3 ba2.4k sqft20 Melbourne Ave, Silver Spring, MD 20901Off Market
- $583,300-- bd1 ba1.5k sqft24 Melbourne Ave, Silver Spring, MD 20901Off Market
- $720,1003 bd3 ba1.9k sqft23 Lauer Ct, Silver Spring, MD 20901Off Market
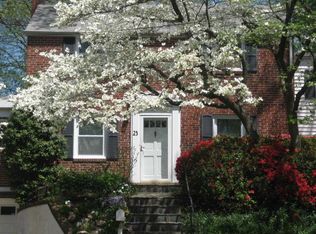
- $1,289,0006 bd5 ba3.5k sqft9138 Eton Rd, Silver Spring, MD 20901Sold

- $795,0003 bd2 ba2k sqft21 Lauer Ct, Silver Spring, MD 20901Sold
- $572,400-- bd2 ba1.4k sqft26 Melbourne Ave, Silver Spring, MD 20901Off Market
- $782,000-- bd2 ba2.2k sqft25 Lauer Ct, Silver Spring, MD 20901Off Market
- $633,2003 bd2 ba1.3k sqft9134 Eton Rd, Silver Spring, MD 20901Off Market
Nearby schools
GreatSchools rating
- 7/10Highland View Elementary SchoolGrades: K-5Distance: 0.1 mi
- 6/10Silver Spring International Middle SchoolGrades: 6-8Distance: 0.5 mi
- 5/10Northwood High SchoolGrades: 9-12Distance: 6.4 mi
Schools provided by the listing agent
- District: Montgomery County Public Schools
Source: Bright MLS. This data may not be complete. We recommend contacting the local school district to confirm school assignments for this home.
Get a cash offer in 3 minutes
Find out how much your home could sell for in as little as 3 minutes with a no-obligation cash offer.
Estimated market value
$559,900
Get a cash offer in 3 minutes
Find out how much your home could sell for in as little as 3 minutes with a no-obligation cash offer.
Estimated market value
$559,900
- Maryland
- Montgomery County
- Silver Spring
- 20901
- Sligo Park Hills
- 22 Melbourne Ave
