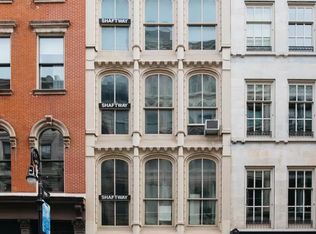
Penthouse C at 22 Mercer is an extraordinary three bedroom, three-and-one-half bathroom triplex loft masterpiece with 2 beautiful terraces, perched atop a rare full-service boutique Soho condo, elegantly converted from a 1866 printing house in 2008. PH-C offers a luxurious synthesis of modern sophistication and classic Soho period detail, with grand scale proportions, soaring ceiling heights, wide-plank oak floors, open triple exposures overlooking quiet cobblestone Mercer Street, and stunning skyline views. This expansive space is elegant and turn-key, renovated with the finest materials, custom finishes, and state-of-the-art enhancements. The multi-level layout resembles a house, ideal for seamless indoor/outdoor entertaining and chic downtown living. After entering on the 5th floor via fingerprint entry, you arrive into a lengthy windowed entry gallery with a rustic sliding barn door closet. Down the hall is the grand-proportioned Great Room with an open kitchen, formal dining, and living space. The kitchen is a chef's and entertainer's dream, boasting a vented dual-oven La Cornue six-burner stove, two 200-bottle Eurocave wine refrigerators, a beautiful custom hammered stainless steel island with brushed countertops and a Grohe sink with garbage disposal, dual dishwashers (Miele + Gaggenau), and a Subzero refrigerator. At 32 feet wide with 10 foot ceilings, the living room is substantial, featuring a custom Basalinta wood-burning fireplace, and a wall of oversize, arched windows facing West. Also on this floor are two enormous bedrooms, each with luxuriously renovated en-suite bathrooms, finished with Asher Tile and Lefroy Brooks hardware. In the third bedroom, currently used as a guest room and office, there is a wall of custom Mahogany built-in shelves, two sizable custom closets, and a retractable projector screen. A Nero Marquina-tiled powder room conveniently abuts the spectacular Great Room, across from the steel-reinforced floating wood staircase. A laundry & mechanical room completes this floor, with Asko washer/ dryer. Upstairs is the magnificent massive primary bedroom suite with 10 foot ceilings and a charming setback terrace; an oasis of luxurious enjoyment in and of itself. The west-facing wall of floor-to-ceiling windows slides open onto the stunning 400 square foot limestone terrace, privately enclosed with custom flower boxes with Japanese Maples and Boxwoods around the lounging area. A discreet outdoor shower rounds out the space. Back inside, the east-facing bathroom is the epitome of luxury and scale, boasting exquisite Statuary tile, Lefroy Brooks hardware in the spacious steam shower, heated floors, a deep soaking bathtub, double-vanity sinks, and a Toto toilet. The 800 square foot roof deck is an outdoor entertaining dream! Resting on the 7th floor, above adjacent buildings, with sensational open skyline views, there is a custom-installed Viking grill with sink and a separate bar area with a Viking refrigerator. Outfitted with Arborvitae and Boxwoods with custom irrigation, there is space to seat open-air dining for ten, and 2 separate lounging areas. This space is extraordinary in all seasons. Every detail in Penthouse C was thoughtfully designed and executed by the venerable New York City-based Scarpidis Design architects, who also recently renovated the building's lobby. Details include: Lutron lighting system; custom HAI automation system with remote access; security system with remote access, five security cameras; fingerprint entry system; surround sound; 1.25 inch doors and Valli hardware; gorgeous dark-stained, wide-plank, original oak hardwood floors throughout. 22 Mercer Street is situated perfectly within the historic Cast Iron Soho district, evoking an old world connection to Soho's artistic legacy within steps to first-class galleries, luxury boutiques, and the finest downtown brasseries such as Raouls, Balthazar, and Cipriani. PH-C has a private storage unit in the basement.
This property is off market, which means it's not currently listed for sale or rent on Zillow. This may be different from what's available on other websites or public sources.