Tucked away on a quiet cul-de-sac in the highly sought-after Seven Lakes neighborhood, this stunning custom brick-front estate home offers the perfect blend of privacy and elegance. Resting on just over 3 private, beautifully landscaped acres, the home welcomes you with stunning refinished hardwood floors, fresh neutral paint, and new carpet throughout. The main-level primary suite is a true retreat, complete with a newly renovated spa-like bathroom and access to the adjoining bright, light-filled sunroom. A double-sided gas fireplace connects the sunroom to the spacious family room, creating a warm and inviting space for gatherings. The gourmet kitchen is designed for both functionality and style, featuring granite countertops, a large center island, large walk-in pantry , newer double ovens and dishwasher, and a brand-new glass cooktop with downdraft. A desk area provides space for recipes and laptop. A formal dining room provides an elegant setting for special occasions, while the casual dining area offers picturesque views of the property. Upstairs, 4 generously sized bedrooms and well-appointed baths provide space for everyone. The full above ground basement is light filled in every room across the back and offers incredible versatility — complete with a wet bar, recreation room, sixth legal bedroom, renovated full bath, and over 1,100 sq ft of unfinished space for storage or future customization. Step outside to an expansive back deck perfect for entertaining, or simply enjoy the peaceful surroundings. The property also includes a Centurion house generator for added comfort and peace of mind and a whole house central vacuum. With its combination of timeless design, thoughtful updates, and an unbeatable location, this Seven Lakes home delivers a lifestyle of elegance, convenience, and natural beauty. *Some photos have been virtually staged to help illustrate the potential use and layout of the spaces*
Sold for $890,000
$890,000
22 Meridan Ln, Stafford, VA 22556
6beds
5,802sqft
Single Family Residence
Built in 1996
3.07 Acres Lot
$896,200 Zestimate®
$153/sqft
$4,782 Estimated rent
Home value
$896,200
$833,000 - $968,000
$4,782/mo
Zestimate® history
Owner options
List your home for rent
$4,782/mo
Rent Zestimate®
Find your next renter with Zillow Rental Manager. Plus, with online applications, you can quickly screen prospective tenants – for free.
$4,782/mo
Rent Zestimate®
Refinance and save
$5,566/mo
Est. payment
Refinancing to a lower rate could help reduce your monthly payments and save thousands over the life of the loan.
$5,566/mo
Est. payment
Explore your selling options
Work with a Zillow partner agent
Leverage their expertise and Zillow's premium Showcase listings to get your home seen by more buyers.
Get startedList with your own agent
Get your home in front of millions of buyers by listing it on Zillow.
Learn how to do itSell it yourself
Take full control of how buyers see your home on Zillow by listing For Sale by Owner (FSBO).
List your homeWhat's special
Double-sided gas fireplaceBright light-filled sunroomPrivate beautifully landscaped acresFresh neutral paintNew carpetGranite countertopsQuiet cul-de-sac
Zillow last checked:
Listing updated:
Listed by:
Michael Gillies 540-300-1578,
EXP Realty, LLC
Bought with:
Michael Gillies, 225187787
EXP Realty, LLC
Source: Bright MLS,MLS#: VAST2040104
Facts & features
Interior
Bedrooms & bathrooms
- Bedrooms: 6
- Bathrooms: 5
- Full bathrooms: 4
- 1/2 bathrooms: 1
- Main level bathrooms: 2
- Main level bedrooms: 1
Rooms
- Room types: Living Room, Dining Room, Primary Bedroom, Bedroom 2, Bedroom 3, Bedroom 4, Kitchen, Game Room, Family Room, Foyer, Breakfast Room, Bedroom 1, Sun/Florida Room, Laundry, Storage Room, Utility Room, Bedroom 6, Bathroom 1, Bathroom 2, Bathroom 3, Bonus Room, Primary Bathroom, Half Bath
Primary bedroom
- Features: Attached Bathroom, Flooring - Carpet, Lighting - Ceiling, Walk-In Closet(s), Ceiling Fan(s)
- Level: Main
Bedroom 1
- Features: Attached Bathroom, Bathroom - Tub Shower, Flooring - Carpet, Lighting - Ceiling, Walk-In Closet(s)
- Level: Upper
Bedroom 2
- Features: Flooring - Carpet
- Level: Upper
Bedroom 3
- Features: Flooring - Carpet, Lighting - Ceiling
- Level: Upper
Bedroom 4
- Features: Flooring - Carpet, Lighting - Ceiling
- Level: Upper
Bedroom 6
- Features: Flooring - Carpet, Walk-In Closet(s)
- Level: Lower
Primary bathroom
- Features: Soaking Tub, Bathroom - Walk-In Shower, Flooring - Ceramic Tile, Recessed Lighting
- Level: Main
Bathroom 1
- Features: Bathroom - Tub Shower
- Level: Upper
Bathroom 2
- Features: Bathroom - Tub Shower
- Level: Upper
Bathroom 3
- Features: Bathroom - Walk-In Shower
- Level: Lower
Bonus room
- Features: Flooring - Ceramic Tile
- Level: Lower
Breakfast room
- Features: Flooring - HardWood
- Level: Main
Dining room
- Features: Chair Rail, Crown Molding, Flooring - HardWood
- Level: Main
Family room
- Features: Crown Molding, Fireplace - Gas, Flooring - HardWood, Ceiling Fan(s)
- Level: Main
Foyer
- Features: Flooring - HardWood
- Level: Main
Game room
- Features: Flooring - Carpet
- Level: Lower
Half bath
- Features: Flooring - HardWood
- Level: Main
Kitchen
- Features: Breakfast Room, Breakfast Bar, Granite Counters, Double Sink, Flooring - HardWood, Kitchen Island, Kitchen - Gas Cooking, Lighting - Pendants, Recessed Lighting, Pantry
- Level: Main
Laundry
- Features: Flooring - Luxury Vinyl Plank
- Level: Main
Living room
- Features: Crown Molding, Flooring - HardWood
- Level: Main
Storage room
- Features: Flooring - Concrete
- Level: Lower
Other
- Features: Ceiling Fan(s), Crown Molding, Fireplace - Gas
- Level: Main
Utility room
- Features: Flooring - Concrete
- Level: Lower
Heating
- Forced Air, Natural Gas, Propane
Cooling
- Central Air, Electric
Appliances
- Included: Microwave, Central Vacuum, Washer, Dryer, Cooktop, Dishwasher, Humidifier, Refrigerator, Ice Maker, Oven, Gas Water Heater
- Laundry: Main Level, Laundry Room
Features
- Flooring: Hardwood, Carpet
- Doors: Sliding Glass, French Doors
- Windows: Bay/Bow, Palladian
- Basement: Interior Entry,Exterior Entry,Walk-Out Access,Full,Partially Finished
- Number of fireplaces: 1
- Fireplace features: Glass Doors, Double Sided
Interior area
- Total structure area: 6,194
- Total interior livable area: 5,802 sqft
- Finished area above ground: 3,802
- Finished area below ground: 2,000
Property
Parking
- Total spaces: 2
- Parking features: Garage Faces Side, Garage Door Opener, Asphalt, Attached, Driveway
- Attached garage spaces: 2
- Has uncovered spaces: Yes
Accessibility
- Accessibility features: None
Features
- Levels: Three
- Stories: 3
- Patio & porch: Deck
- Exterior features: Play Equipment, Sidewalks, Stone Retaining Walls
- Pool features: None
- Has view: Yes
- View description: Lake, Garden
- Has water view: Yes
- Water view: Lake
Lot
- Size: 3.07 Acres
- Features: Backs to Trees, Cul-De-Sac, Front Yard, Landscaped, Wooded, Private, Secluded
Details
- Additional structures: Above Grade, Below Grade
- Parcel number: 27B 2A 162
- Zoning: A1
- Special conditions: Standard
- Other equipment: Intercom
- Horses can be raised: Yes
- Horse amenities: Horses Allowed
Construction
Type & style
- Home type: SingleFamily
- Architectural style: Colonial
- Property subtype: Single Family Residence
Materials
- Brick Front, Vinyl Siding
- Foundation: Concrete Perimeter
Condition
- Excellent
- New construction: No
- Year built: 1996
Utilities & green energy
- Sewer: Septic < # of BR
- Water: Public
- Utilities for property: Propane, Cable Available, Electricity Available
Community & HOA
Community
- Subdivision: Seven Lakes
HOA
- Has HOA: Yes
- Amenities included: Common Grounds, Lake, Tot Lots/Playground, Picnic Area
- Services included: Snow Removal, Trash
- HOA fee: $210 quarterly
- HOA name: SEVEN LAKES HOA
Location
- Region: Stafford
Financial & listing details
- Price per square foot: $153/sqft
- Tax assessed value: $777,100
- Annual tax amount: $7,046
- Date on market: 8/14/2025
- Listing agreement: Exclusive Right To Sell
- Ownership: Fee Simple
Price history
| Date | Event | Price |
|---|---|---|
| 10/21/2025 | Sold | $890,000-3.8%$153/sqft |
Source:  Bright MLS #VAST2040104 Report a problem Bright MLS #VAST2040104 Report a problem | ||
| 9/5/2025 | Pending sale | $925,000$159/sqft |
Source: Bright MLS #VAST2040104 Report a problem | ||
| 8/14/2025 | Listed for sale | $925,000+34.7%$159/sqft |
Source: Bright MLS #VAST2040104 Report a problem | ||
| 5/6/2004 | Sold | $686,900$118/sqft |
Source: Public Record Report a problem | ||
Public tax history
| Year | Property taxes | Tax assessment |
|---|---|---|
| 2025 | $7,177 +3.4% | $777,100 |
| 2024 | $6,944 +12.3% | $777,100 +12.8% |
| 2023 | $6,185 +5.6% | $689,100 |
| 2022 | $5,857 +9.3% | $689,100 +24.7% |
| 2021 | $5,359 | $552,500 |
| 2020 | $5,359 +1.5% | $552,500 +5.7% |
| 2019 | $5,281 +2% | $522,900 |
| 2018 | $5,177 | $522,900 -6.7% |
| 2017 | $5,177 -6.7% | $560,600 |
| 2016 | $5,550 | $560,600 +1.2% |
| 2015 | -- | $554,100 |
| 2014 | -- | $554,100 +1.5% |
| 2013 | -- | $545,700 |
| 2012 | -- | $545,700 -4% |
| 2011 | -- | $568,600 |
| 2010 | -- | $568,600 -7.7% |
| 2009 | -- | $616,100 |
| 2008 | -- | $616,100 -17% |
| 2006 | -- | $741,900 +0.5% |
| 2005 | -- | $738,400 +26.8% |
| 2004 | -- | $582,500 +22% |
| 2003 | -- | $477,400 |
| 2002 | -- | $477,400 +40.4% |
| 2001 | -- | $340,100 |
| 2000 | -- | $340,100 |
Find assessor info on the county website
Neighborhood: 22556
Nearby homes
- $1,003,2003 bd3 ba3.7k sqft20 Meridan Ln, Stafford, VA 22556Off Market
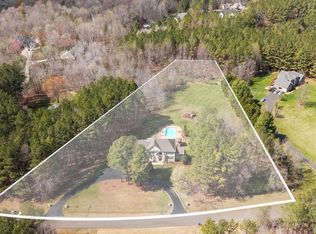
- $1,200,0005 bd6 ba6.5k sqft24 Meridan Ln, Stafford, VA 22556Sold
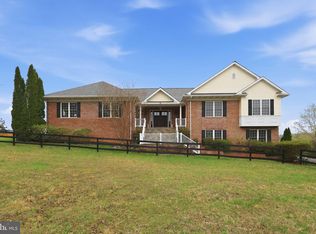
- $1,095,0005 bd5 ba5.2k sqft21 Meridan Ln, Stafford, VA 22554Sold
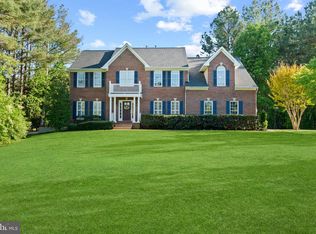
- $980,1004 bd5 ba5.1k sqft4 Caval Cade Ln, Stafford, VA 22556Off Market
- $1,804,1003 acres6 Caval Cade Ln, Stafford, VA 22556Off Market
- $792,6004 bd4 ba4.7k sqft18 Meridan Ln, Stafford, VA 22556Off Market
- $878,1003 bd3 ba2.9k sqft26 Meridan Ln, Stafford, VA 22556Off Market
- $818,5005 bd4 ba3.6k sqft8 Caval Cade Ln, Stafford, VA 22556Off Market
Nearby schools
GreatSchools rating
- 9/10Margaret Brent Elementary SchoolGrades: K-5Distance: 1.8 mi
- 8/10Rodney E. Thompson Middle SchoolGrades: 6-8Distance: 3.4 mi
- 8/10Mountain View High SchoolGrades: 9-12Distance: 1.6 mi
Schools provided by the listing agent
- Elementary: Margaret Brent
- Middle: Rodney Thompson
- High: Mountain View
- District: Stafford County Public Schools
Source: Bright MLS. This data may not be complete. We recommend contacting the local school district to confirm school assignments for this home.
Get a cash offer in 3 minutes
Find out how much your home could sell for in as little as 3 minutes with a no-obligation cash offer.
Estimated market value
$896,200
Get a cash offer in 3 minutes
Find out how much your home could sell for in as little as 3 minutes with a no-obligation cash offer.
Estimated market value
$896,200
- Virginia
- Stafford County
- Stafford
- 22556
- 22 Meridan Ln
