Beautifully appointed Montrose Model in the active 55+ community of The Reserve at Hawk Pointe. This 3-bedroom, 2-full-bath home offers easy one-floor living on a premium, park-like setting with tranquil pond views.The open floor plan is ideal for everyday living and entertaining. The kitchen features a separate breakfast area with sliders to a private wraparound deck, while the adjacent family room offers a gas fireplace, built-in bookcases, and deck access.The spacious primary suite includes two walk-in closets with built-in organizers and a private ensuite bath with dual vanities, soaking tub, and separate shower. Bedrooms 2 and 3 are served by an updated full hall bath. A two-car garage adds convenience.Enjoy the amenities of this vibrant community, including a clubhouse, pool, and pickleball. Conveniently located near shopping, dining, and major commuter routes.
Under contract
$615,000
22 Merlin Dr, Washington Twp., NJ 07882
3beds
2,300sqft
Single Family Residence
Built in 2003
9,583 Square Feet Lot
$637,600 Zestimate®
$267/sqft
$315/mo HOA
What's special
Two-car garageUpdated full hall bathBuilt-in bookcasesSpacious primary suiteEasy one-floor living
- 41 days
- 105
- 3
Likely to sell faster than
Zillow last checked:
Listing updated:
Listed by:
Cindy Czaskos 908-391-5473,
Weichert Realtors
Source: GSMLS,MLS#: 4048552
Facts & features
Interior
Bedrooms & bathrooms
- Bedrooms: 3
- Bathrooms: 2
- Full bathrooms: 2
Primary bedroom
- Description: 1st Floor, Full Bath, Walk-In Closet
Bedroom 1
- Level: First
- Area: 221
- Dimensions: 17 x 13
Bedroom 2
- Level: First
- Area: 156
- Dimensions: 12 x 13
Bedroom 3
- Level: First
- Area: 144
- Dimensions: 12 x 12
Primary bathroom
- Features: Soaking Tub, Stall Shower
Dining room
- Features: Formal Dining Room
- Level: First
- Area: 168
- Dimensions: 12 x 14
Family room
- Level: First
- Area: 238
- Dimensions: 17 x 14
Kitchen
- Features: Eat-in Kitchen, Pantry, Separate Dining Area
- Level: First
- Area: 144
- Dimensions: 12 x 12
Living room
- Level: First
- Area: 144
- Dimensions: 12 x 12
Basement
- Features: Storage Room, Utility Room
Heating
- 1 Unit, Forced Air, Natural Gas
Cooling
- 1 Unit, Attic Fan, Ceiling Fan(s), Central Air
Appliances
- Included: Carbon Monoxide Detector, Dishwasher, Dryer, Range/Oven-Gas, Refrigerator, Self Cleaning Oven, Washer, Gas Water Heater
- Laundry: Laundry Room
Features
- Flooring: Carpet, Tile, Wood
- Doors: Storm Door(s)
- Windows: Thermal Windows/Doors, Shades
- Basement: Yes,Full,Unfinished,Sump Pump
- Number of fireplaces: 1
- Fireplace features: Family Room, Gas
Interior area
- Total structure area: 2,300
- Total interior livable area: 2,300 sqft
Property
Parking
- Total spaces: 4
- Parking features: 2 Car Width, Asphalt
- Garage spaces: 2
- Uncovered spaces: 4
Features
- Patio & porch: Deck, Open Porch(es)
- Exterior features: Curbs, Sidewalk, Underground Lawn Sprinkler
- Has private pool: Yes
- Pool features: Outdoor Pool, Association
Lot
- Size: 9,583 Square Feet
- Dimensions: .22 ACRE
- Features: Open Lot
Details
- Parcel number: 3022000650000000540000
Construction
Type & style
- Home type: SingleFamily
- Architectural style: Ranch
- Property subtype: Single Family Residence
Materials
- Brick, Vinyl Siding
- Roof: Asphalt Shingle
Condition
- Year built: 2003
Utilities & green energy
- Gas: Gas-Natural
- Sewer: Public Sewer
- Water: Public
- Utilities for property: Underground Utilities, Electricity Connected, Natural Gas Connected, Cable Available, Garbage Included
Community & HOA
Community
- Features: Billiards Room, Clubhouse, Fitness Center, Kitchen Facilities
- Security: Carbon Monoxide Detector
- Senior community: Yes
- Subdivision: The Reserve At Hawk Pointe
HOA
- Has HOA: Yes
- Services included: Maintenance-Common Area, Snow Removal, Trash
- HOA fee: $315 monthly
Location
- Region: Washington
Financial & listing details
- Price per square foot: $267/sqft
- Tax assessed value: $338,300
- Annual tax amount: $14,211
- Date on market: 8/24/2026
- Exclusions: Breakfast Room Chandelier
- Ownership type: Fee Simple
- Electric utility on property: Yes
Estimated market value
$637,600
$606,000 - $669,000
$3,309/mo
Price history
| Date | Event | Price |
|---|---|---|
| 9/2/2026 | Pending sale | $615,000$267/sqft |
Source:  GSMLS #4048552 Report a problem GSMLS #4048552 Report a problem | ||
| 8/24/2026 | Listed for sale | $615,000+62.7%$267/sqft |
Source: GSMLS #4048552 Report a problem | ||
| 7/2/2012 | Sold | $378,000-5.5%$164/sqft |
Source: GSMLS #2906192 Report a problem | ||
| 9/20/2011 | Price change | $399,900-3.6%$174/sqft |
Source: Coldwell Banker Residential Brokerage - Clinton Office #2906192 Report a problem | ||
| 6/23/2011 | Listed for sale | $415,000+16.9%$180/sqft |
Source: Coldwell Banker Residential Brokerage - Clinton Office #2906192 Report a problem | ||
| 6/26/2003 | Sold | $354,990$154/sqft |
Source: Public Record Report a problem | ||
Public tax history
| Year | Property taxes | Tax assessment |
|---|---|---|
| 2026 | $14,212 +4.7% | $338,300 |
| 2025 | $13,569 | $338,300 |
| 2024 | $13,569 -0.6% | $338,300 |
| 2023 | $13,647 +7.1% | $338,300 |
| 2022 | $12,744 +1.6% | $338,300 |
| 2021 | $12,548 +0.8% | $338,300 |
| 2020 | $12,449 +2.5% | $338,300 |
| 2019 | $12,145 +0.7% | $338,300 |
| 2018 | $12,060 -0.6% | $338,300 |
| 2017 | $12,128 +1.4% | $338,300 |
| 2016 | $11,959 +1.4% | $338,300 |
| 2015 | $11,790 +7.1% | $338,300 |
| 2014 | $11,012 -2.5% | $338,300 |
| 2013 | $11,293 +3.9% | $338,300 |
| 2012 | $10,866 +2.1% | $338,300 |
| 2011 | $10,640 +3% | $338,300 |
| 2010 | $10,328 +3% | $338,300 |
| 2009 | $10,027 -0.5% | $338,300 |
| 2008 | $10,075 +5.4% | $338,300 |
| 2007 | $9,560 +6% | $338,300 |
| 2006 | $9,016 +2.1% | $338,300 |
| 2005 | $8,830 +0.9% | $338,300 |
| 2004 | $8,748 | $338,300 |
Find assessor info on the county website
Monthly payment
Est. payment
Payment breakdown
Explore the cost of this home by adjusting the details. Changes won't be saved.Climate risks
Neighborhood: 07882
Similar homes

- $649,0004 bd2 ba2.8k sqft161 Musconetcong River Rd, Lebanon Twp., NJ 07882For Sale
 MLS ID #4048089, Karen J. Martino, Turpin Real Estate, Inc.. GSMLS
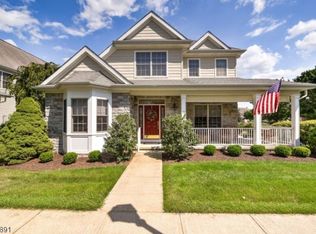
 - $529,0003 bd3 ba2.5k sqft14 Kestrel Court, Washington Twp., NJ 07882For Sale
 MLS ID #4044145, Martine Arndt, Re/Max Heritage Properties. GSMLS
 - $579,0005 bd3 ba2.7k sqft21 N Lincoln Ave, Washington Boro, NJ 07882For Sale
 MLS ID #4044831, Nadine Locascio, Keller Williams Real Estate. GSMLS
 - $585,0004 bd3 ba2.7k sqft607 Patricia Circle, Greenwich Twp., NJ 08886For Sale
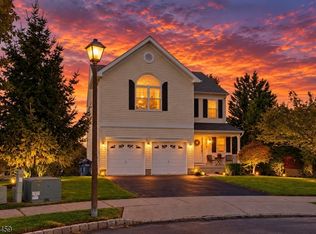 MLS ID #4056020, Rebecca Meyer, Bhhs Fox & Roach. GSMLS
 - $650,0003 bd2 ba1.8k sqft732 State Route 57, Stewartsville, NJ 08886For Sale
 MLS ID #2703485R, ROBERT DEKANSKI. All Jersey MLS
 - $545,0004 bd2 ba2.8k sqft11 Pine Ridge Rd, Califon, NJ 07830For SaleMLS ID #2617473R, ROBERT DEKANSKI. All Jersey MLS
- $529,9005 bd3 ba1.2k sqft102 Stadelman Ave, Belvidere, NJ 07823For SaleMLS ID #2705360R, DARRYL BARNES. All Jersey MLS
