Set on over an acre of land, this impressive 5-bedroom, 2 full bath property delivers room to grow both inside and out. Freshly renovated throughout, you’ll love the updated bathrooms, thoughtfully designed finishes, and the convenience of first-floor laundry. Stunning open floor plan seamlessly connects the living room & dining area, highlighted by a gorgeous stone fireplace that creates a warm and inviting focal point. Refinished hardwood flooring adds timeless charm and character while complementing the modern updates. Upstairs, escape to the incredible two-level primary suite, a true retreat offering generous space, privacy, and flexibility. Complete with its own home office, it’s ideal for today’s work-from-home lifestyle or a peaceful reading nook. With expansive outdoor space, stylish upgrades, and versatile living areas, this home checks all the boxes for comfort, convenience, and modern living. Showings begin at the open house on Saturday 3/21 at 11:00 AM. Priced to sell!
Sold for $605,000
$605,000
22 Milford St, Medway, MA 02053
5beds
2,346sqft
Single Family Residence
Built in 1780
1.47 Acres Lot
$613,200 Zestimate®
$258/sqft
$4,255 Estimated rent
Home value
$613,200
$570,000 - $662,000
$4,255/mo
Zestimate® history
Owner options
List your home for rent
$4,255/mo
Rent Zestimate®
Find your next renter with Zillow Rental Manager. Plus, with online applications, you can quickly screen prospective tenants – for free.
$4,255/mo
Rent Zestimate®
Refinance and save
$4,061/mo
Est. payment
Refinancing to a lower rate could help reduce your monthly payments and save thousands over the life of the loan.
$4,061/mo
Est. payment
Explore your selling options
Work with a Zillow partner agent
Leverage their expertise and Zillow's premium Showcase listings to get your home seen by more buyers.
Get startedList with your own agent
Get your home in front of millions of buyers by listing it on Zillow.
Learn how to do itSell it yourself
Take full control of how buyers see your home on Zillow by listing For Sale by Owner (FSBO).
List your homeWhat's special
Gorgeous stone fireplaceStylish upgradesFirst-floor laundryIncredible two-level primary suiteRefinished hardwood flooringExpansive outdoor spaceUpdated bathrooms
Zillow last checked:
Listing updated:
Listed by:
Amber Cadorette 508-498-1188,
Keller Williams Elite 508-528-1000
Bought with:
Rick Oriani
Century 21 Stachurski Agency
Source: MLS PIN,MLS#: 73488321
Facts & features
Interior
Bedrooms & bathrooms
- Bedrooms: 5
- Bathrooms: 2
- Full bathrooms: 2
Primary bedroom
- Features: Ceiling Fan(s), Flooring - Hardwood, Flooring - Wall to Wall Carpet, Balcony - Exterior, French Doors, Exterior Access
- Level: Second
Bedroom 2
- Features: Closet, Flooring - Wall to Wall Carpet
- Level: First
Bedroom 3
- Features: Cathedral Ceiling(s), Flooring - Wall to Wall Carpet
- Level: Second
Bedroom 4
- Features: Cathedral Ceiling(s), Closet, Flooring - Wall to Wall Carpet
- Level: Second
Bedroom 5
- Features: Cathedral Ceiling(s), Closet, Flooring - Wall to Wall Carpet
- Level: Second
Bathroom 1
- Features: Bathroom - Full, Bathroom - With Tub & Shower, Flooring - Stone/Ceramic Tile, Dryer Hookup - Electric, Washer Hookup
- Level: First
Bathroom 2
- Features: Bathroom - Full, Bathroom - With Shower Stall, Closet - Linen, Flooring - Stone/Ceramic Tile
- Level: Second
Dining room
- Features: Flooring - Stone/Ceramic Tile, Flooring - Laminate, Wainscoting
- Level: First
Family room
- Features: Closet/Cabinets - Custom Built, Closet - Double
- Level: First
Kitchen
- Features: Flooring - Stone/Ceramic Tile, Countertops - Stone/Granite/Solid, Open Floorplan, Stainless Steel Appliances
- Level: First
Living room
- Features: Ceiling Fan(s), Closet, Flooring - Wall to Wall Carpet
- Level: First
Office
- Features: Ceiling - Cathedral, Flooring - Hardwood, Slider
- Level: First
Heating
- Electric Baseboard, Natural Gas
Cooling
- None
Appliances
- Included: Range, Dishwasher, Refrigerator, Washer, Dryer
- Laundry: Bathroom - Full, First Floor
Features
- Cathedral Ceiling(s), Slider, Home Office
- Flooring: Tile, Carpet, Laminate, Hardwood, Flooring - Hardwood
- Basement: Full,Bulkhead,Unfinished
- Number of fireplaces: 2
Interior area
- Total structure area: 2,346
- Total interior livable area: 2,346 sqft
- Finished area above ground: 2,346
Property
Parking
- Total spaces: 11
- Parking features: Detached, Storage, Workshop in Garage, Paved Drive, Off Street, Paved
- Garage spaces: 1
- Uncovered spaces: 10
Features
- Patio & porch: Patio
- Exterior features: Patio, Storage
Lot
- Size: 1.47 Acres
- Features: Cleared
Details
- Parcel number: 3163452
- Zoning: ARII
Construction
Type & style
- Home type: SingleFamily
- Architectural style: Colonial
- Property subtype: Single Family Residence
Materials
- Frame
- Foundation: Stone
- Roof: Shingle
Condition
- Year built: 1780
Utilities & green energy
- Electric: Circuit Breakers, 200+ Amp Service
- Sewer: Public Sewer
- Water: Public
Community & HOA
Community
- Features: Public Transportation, Shopping, Highway Access, House of Worship, Public School, T-Station
HOA
- Has HOA: No
Location
- Region: Medway
Financial & listing details
- Price per square foot: $258/sqft
- Tax assessed value: $507,100
- Annual tax amount: $7,226
- Date on market: 9/23/2026
Price history
| Date | Event | Price |
|---|---|---|
| 4/24/2026 | Sold | $605,000+15.2%$258/sqft |
Source: MLS PIN #73488321 Report a problem | ||
| 3/18/2026 | Listed for sale | $525,000+75.1%$224/sqft |
Source: MLS PIN #73488321 Report a problem | ||
| 1/29/2014 | Listing removed | $299,876$128/sqft |
Source: Lioce Properties, Inc. #71616051 Report a problem | ||
| 1/11/2014 | Price change | $299,876-2.9%$128/sqft |
Source: Lioce Properties, Inc. #71616051 Report a problem | ||
| 10/3/2013 | Price change | $308,900-3.1%$132/sqft |
Source: Lioce Properties, Inc. #71577486 Report a problem | ||
| 7/17/2013 | Price change | $318,900-0.3%$136/sqft |
Source: STAR REALTY Hopkinton #71534968 Report a problem | ||
| 6/2/2013 | Listed for sale | $320,000+32%$136/sqft |
Source: STAR REALTY Hopkinton #71534968 Report a problem | ||
| 5/23/2011 | Sold | $242,500+1.1%$103/sqft |
Source: Public Record Report a problem | ||
| 12/14/2010 | Listing removed | $239,900$102/sqft |
Source: Bill Wright #71146006 Report a problem | ||
| 11/10/2010 | Price change | $239,900-7.7%$102/sqft |
Source: Bill Wright #71146006 Report a problem | ||
| 10/5/2010 | Listed for sale | $259,900+40.5%$111/sqft |
Source: Bill Wright #71146006 Report a problem | ||
| 6/30/2010 | Sold | $185,000-21.1%$79/sqft |
Source: Public Record Report a problem | ||
| 6/8/2010 | Price change | $234,500-1.9%$100/sqft |
Source: Christopher Mahoney #71086489 Report a problem | ||
| 5/27/2010 | Listed for sale | $239,000+378%$102/sqft |
Source: Christopher Mahoney #71086489 Report a problem | ||
| 1/28/1992 | Sold | $50,000$21/sqft |
Source: Public Record Report a problem | ||
Public tax history
| Year | Property taxes | Tax assessment |
|---|---|---|
| 2025 | $7,226 -1% | $507,100 |
| 2024 | $7,302 +2.5% | $507,100 +13.4% |
| 2023 | $7,125 +21.6% | $447,000 +29.2% |
| 2022 | $5,858 -10.5% | $346,000 -7.7% |
| 2021 | $6,542 +10.5% | $374,700 +10.8% |
| 2020 | $5,920 +7.2% | $338,300 +4% |
| 2019 | $5,520 -0.3% | $325,300 +3.8% |
| 2018 | $5,535 +13.4% | $313,400 +15.1% |
| 2017 | $4,880 +3.9% | $272,300 +5% |
| 2016 | $4,698 +2.4% | $259,400 +3.1% |
| 2015 | $4,589 -4% | $251,600 -0.9% |
| 2014 | $4,782 -1% | $253,800 -2.5% |
| 2013 | $4,829 -3.9% | $260,200 -9.5% |
| 2012 | $5,027 +2.2% | $287,600 |
| 2011 | $4,918 -3.5% | $287,600 -8.1% |
| 2010 | $5,096 +7.7% | $312,800 |
| 2009 | $4,730 -1.2% | $312,800 -8.2% |
| 2008 | $4,789 +1.3% | $340,600 -4.1% |
| 2007 | $4,729 +8.6% | $355,000 +5.6% |
| 2006 | $4,355 +4.6% | $336,300 +14.9% |
| 2005 | $4,164 +13% | $292,600 +10.8% |
| 2004 | $3,685 +3.4% | $264,000 |
| 2003 | $3,564 +26.7% | $264,000 +53% |
| 2001 | $2,813 | $172,500 |
Find assessor info on the county website
Neighborhood: 02053
Nearby homes
- $384,8002 bd1 ba916 sqft21 Milford St, Medway, MA 02053Off Market
- $450,8002 bd1 ba1.4k sqft24 Milford St, Medway, MA 02053Off Market
- $500,7003 bd1 ba1.3k sqft20 Milford St, Medway, MA 02053Off Market
- $625,0004 bd2 ba1.9k sqft25 Milford St, Medway, MA 02053Sold
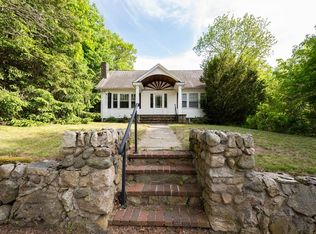
- $849,1004 bd2 ba2.2k sqft2 Fales St, Medway, MA 02053Off Market
- $580,0004 bd2 ba1.7k sqft18 Milford St, Medway, MA 02053Sold
- $662,3003 bd2 ba1.5k sqft1 Fales St, Medway, MA 02053Off Market
- $700,1004 bd1 ba1.4k sqft26 Milford St, Medway, MA 02053Off Market
Nearby schools
GreatSchools rating
- NAJohn D Mc Govern Elementary SchoolGrades: PK-1Distance: 1.5 mi
- 7/10Medway Middle SchoolGrades: 5-8Distance: 1.5 mi
- 9/10Medway High SchoolGrades: 9-12Distance: 0.7 mi
Get a cash offer in 3 minutes
Find out how much your home could sell for in as little as 3 minutes with a no-obligation cash offer.
Estimated market value
$613,200
Get a cash offer in 3 minutes
Find out how much your home could sell for in as little as 3 minutes with a no-obligation cash offer.
Estimated market value
$613,200
- Massachusetts
- Norfolk County
- Medway
- 02053
- 22 Milford St
