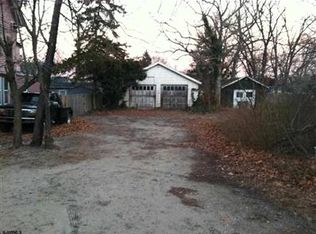
This 11 square foot single family home has 2 bedrooms and 1.0 bathrooms. This home is located at 22 Mill St, Mays Landing, NJ 08330.
Pre-foreclosure
Street View
Est. $196,200
22 Mill St, Mays Landing, NJ 08330
2beds
11sqft
SingleFamily
Built in 1923
5,000 Square Feet Lot
$196,200 Zestimate®
$17,836/sqft
$-- HOA
Overview
- 294 days
- 19
- 0
Facts & features
Interior
Bedrooms & bathrooms
- Bedrooms: 2
- Bathrooms: 1
- Full bathrooms: 1
Heating
- Forced air, Gas
Cooling
- Central
Appliances
- Included: Dryer, Refrigerator, Washer
Features
- Flooring: Tile, Carpet, Hardwood, Linoleum / Vinyl
- Basement: Y
Interior area
- Total interior livable area: 11 sqft
Property
Parking
- Total spaces: 3
Features
- Exterior features: Vinyl
Lot
- Size: 5,000 Square Feet
Details
- Parcel number: 1200736000000017
- Special conditions: Standard
Construction
Type & style
- Home type: SingleFamily
- Architectural style: Other
Condition
- Year built: 1923
Community & HOA
Location
- Region: Mays Landing
- Municipality: HAMILTON TWP
Financial & listing details
- Price per square foot: $17,836/sqft
- Tax assessed value: $112,400
- Annual tax amount: $3,856
Foreclosure details
Estimated market value
$196,200
$163,000 - $228,000
$2,305/mo
Price history
| Date | Event | Price |
|---|---|---|
| 4/24/2020 | Listing removed | $104,900$9,536/sqft |
Source: Crowley & Carr #NJAC111678 Report a problem | ||
| 3/4/2020 | Price change | $104,900-8%$9,536/sqft |
Source: Crowley & Carr #NJAC111678 Report a problem | ||
| 11/18/2019 | Price change | $114,000-0.8%$10,364/sqft |
Source: Crowley & Carr #NJAC111678 Report a problem | ||
| 10/10/2019 | Price change | $114,900-4.3%$10,445/sqft |
Source: CROWLEY and CARR #528397 Report a problem | ||
| 9/24/2019 | Listed for sale | $120,000$10,909/sqft |
Source: CROWLEY and CARR #528397 Report a problem | ||
Public tax history
| Year | Property taxes | Tax assessment |
|---|---|---|
| 2025 | $3,856 | $112,400 |
| 2024 | $3,856 +1.1% | $112,400 |
| 2023 | $3,815 +5.4% | $112,400 |
| 2022 | $3,618 | $112,400 |
| 2021 | $3,618 -0.2% | $112,400 |
| 2020 | $3,627 +3.6% | $112,400 |
| 2019 | $3,500 | $112,400 |
| 2018 | $3,500 +4.5% | $112,400 |
| 2017 | $3,348 +3.5% | $112,400 |
| 2016 | $3,235 -2.2% | $112,400 |
| 2015 | $3,307 +4% | $112,400 -10.7% |
| 2014 | $3,181 +7.3% | $125,900 |
| 2013 | $2,965 -0.3% | $125,900 |
| 2012 | $2,975 +48.3% | $125,900 |
| 2011 | $2,006 +5.6% | $125,900 +108.4% |
| 2010 | $1,900 +0.2% | $60,400 |
| 2009 | $1,897 +1.9% | $60,400 |
| 2008 | $1,860 +4.9% | $60,400 |
| 2007 | $1,773 | $60,400 |
| 2006 | -- | $60,400 |
| 2005 | -- | $60,400 |
| 2004 | -- | $60,400 |
| 2003 | -- | $60,400 |
| 2002 | -- | $60,400 |
| 2001 | -- | $60,400 |
Find assessor info on the county website
Monthly payment
Climate risks
Neighborhood: 08330
Nearby schools
Schools provided by the listing agent
- Elementary: GEORGE L. HESS EDUCATIONAL COMPLEX
- Middle: WILLIAM DAVIES
- High: OAKCREST
- District: HAMILTON TOWNSHIP PUBLIC SCHOOLS
Source: The MLS. This data may not be complete. We recommend contacting the local school district to confirm school assignments for this home.