Welcome to 22 Mill Street, where charm, history, and pride of ownership come together in the heart of Mooers. This meticulously preserved home invites you in with warmth and character at every turn. The oversized kitchen—with its original cabinetry and abundant storage—opens to a sunny, enclosed wraparound porch that's perfect for morning coffee or quiet evenings. Step through to the inviting living room or enjoy a meal in the formal dining area that seamlessly blends function and tradition.
The front parlor, featuring original pocket doors and its own enclosed porch, offers versatility—it's an ideal home office, guest room, or even a main-floor bedroom. Upstairs, you'll find three comfortable bedrooms and a full bathroom with a convenient walk-in tub. Although the home has much of its original fixtures like the hardwood doors and knobs, the owners have updated the windows, carpeting (hardwood flooring underneath), added mini splits for cooling, and a whole-house generator. The immaculate basement and pristine mechanicals reflect the care this home has received throughout the years.
An attached two-car garage includes an upper-level storage room, and the backyard is a true retreat—complete with a firepit and two sheds perfect for crafting, hobbies, or entertaining. Perfectly situated on a quiet dead-end street where neighbors know each other by name, and the sense of community is as strong as the home itself.
Come experience the timeless joy of living at this accessible, beautiful property!
Sold for $216,000
$216,000
22 Mill St, Mooers, NY 12958
3beds
1,606sqft
Single Family Residence
Built in 1875
0.66 Acres Lot
$225,200 Zestimate®
$134/sqft
$2,255 Estimated rent
Home value
$225,200
$185,000 - $275,000
$2,255/mo
Zestimate® history
Owner options
List your home for rent
$2,255/mo
Rent Zestimate®
Find your next renter with Zillow Rental Manager. Plus, with online applications, you can quickly screen prospective tenants – for free.
$2,255/mo
Rent Zestimate®
Refinance and save
$1,616/mo
Est. payment
Refinancing to a lower rate could help reduce your monthly payments and save thousands over the life of the loan.
$1,616/mo
Est. payment
Explore your selling options
Work with a Zillow partner agent
Leverage their expertise and Zillow's premium Showcase listings to get your home seen by more buyers.
Get startedList with your own agent
Get your home in front of millions of buyers by listing it on Zillow.
Learn how to do itSell it yourself
Take full control of how buyers see your home on Zillow by listing For Sale by Owner (FSBO).
List your homeWhat's special
Whole-house generatorImmaculate basementPristine mechanicalsFormal dining areaOriginal pocket doorsHardwood flooringOriginal cabinetry
Zillow last checked:
Listing updated:
Listed by:
Katie Perrone,
Coldwell Banker Whitbeck Assoc. Plattsburgh
Bought with:
Lindsay Boulerice, 10491210267
LB House To Home Realty
Source: ACVMLS,MLS#: 204994
Facts & features
Interior
Bedrooms & bathrooms
- Bedrooms: 3
- Bathrooms: 2
- Full bathrooms: 2
- Main level bathrooms: 1
Primary bedroom
- Level: Second
- Area: 195.6 Square Feet
- Dimensions: 16.3 x 12
Bedroom 2
- Level: Second
- Area: 165.91 Square Feet
- Dimensions: 13.7 x 12.11
Bedroom 3
- Level: Second
- Area: 164.7 Square Feet
- Dimensions: 13.5 x 12.2
Bathroom 1
- Level: First
- Area: 41 Square Feet
- Dimensions: 8.2 x 5
Bathroom 2
- Level: Second
- Area: 37.81 Square Feet
- Dimensions: 9.2 x 4.11
Dining room
- Level: First
- Area: 163.84 Square Feet
- Dimensions: 12.8 x 12.8
Kitchen
- Level: First
- Area: 156 Square Feet
- Dimensions: 12 x 13
Living room
- Level: First
- Area: 218.12 Square Feet
- Dimensions: 16.4 x 13.3
Loft
- Level: First
- Area: 142.21 Square Feet
- Dimensions: 11.11 x 12.8
Other
- Description: Upstairs Garage
- Level: Upper
- Area: 323 Square Feet
- Dimensions: 19 x 17
Workshop
- Description: Garage
- Level: Lower
- Area: 229.32 Square Feet
- Dimensions: 23.4 x 9.8
Heating
- Baseboard, Kerosene, Oil
Cooling
- Multi Units
Appliances
- Included: Dryer, Electric Oven, Electric Water Heater, Freezer, Microwave, Refrigerator, Washer, Water Softener
- Laundry: In Kitchen
Features
- Ceiling Fan(s), Natural Woodwork
- Flooring: Carpet, Hardwood, Linoleum
- Windows: Double Pane Windows, Vinyl Clad Windows
- Basement: Interior Entry,Unfinished
- Has fireplace: No
Interior area
- Total structure area: 1,606
- Total interior livable area: 1,606 sqft
- Finished area above ground: 1,606
- Finished area below ground: 0
Property
Parking
- Total spaces: 2
- Parking features: Driveway, Paved
- Attached garage spaces: 2
- Has uncovered spaces: Yes
Features
- Levels: Two
- Stories: 2
- Patio & porch: Enclosed, Front Porch, Side Porch
- Exterior features: Fire Pit, Rain Gutters, Storage
- Pool features: None
- Fencing: None
- Has view: Yes
- View description: Neighborhood, Trees/Woods
- Body of water: Sacandaga Lake
- Frontage type: River
Lot
- Size: 0.66 Acres
- Features: Back Yard, Landscaped, Level
- Topography: Level
Details
- Additional structures: Garage(s), Shed(s), Workshop
- Parcel number: 30.19141
- Special conditions: Standard
- Other equipment: Generator, Generator Hookup
Construction
Type & style
- Home type: SingleFamily
- Architectural style: Old Style
- Property subtype: Single Family Residence
Materials
- Cedar, Shake Siding
- Foundation: Stone
- Roof: Metal
Condition
- Updated/Remodeled
- New construction: No
- Year built: 1875
Utilities & green energy
- Sewer: Septic Tank
- Water: Well Drilled
- Utilities for property: Electricity Connected
Community & HOA
Community
- Security: Carbon Monoxide Detector(s), Smoke Detector(s)
Location
- Region: Mooers
Financial & listing details
- Price per square foot: $134/sqft
- Tax assessed value: $151,800
- Annual tax amount: $2,709
- Date on market: 6/25/2025
- Listing agreement: Exclusive Right To Sell
- Listing terms: Conventional,VA Loan
- Lease term: None
- Electric utility on property: Yes
- Road surface type: Paved
Price history
| Date | Event | Price |
|---|---|---|
| 8/15/2025 | Sold | $216,000+0.5%$134/sqft |
Source:  ACVMLS #204994 Report a problem ACVMLS #204994 Report a problem | ||
| 7/3/2025 | Pending sale | $215,000$134/sqft |
Source: ACVMLS #204994 Report a problem | ||
| 6/25/2025 | Listed for sale | $215,000$134/sqft |
Source: ACVMLS #204994 Report a problem | ||
Public tax history
| Year | Property taxes | Tax assessment |
|---|---|---|
| 2025 | -- | $151,800 +7.8% |
| 2024 | -- | $140,800 |
| 2023 | -- | $140,800 +7.6% |
| 2022 | -- | $130,900 +28.2% |
| 2021 | -- | $102,100 |
| 2020 | -- | $102,100 |
| 2019 | -- | $102,100 |
| 2018 | -- | $102,100 +4.2% |
| 2017 | $730 | $98,000 |
| 2016 | -- | $98,000 +1.1% |
| 2015 | -- | $96,900 |
| 2014 | -- | $96,900 |
| 2013 | -- | $96,900 |
| 2012 | -- | $96,900 |
| 2011 | -- | $96,900 |
| 2010 | -- | $96,900 |
| 2009 | -- | $96,900 +2.1% |
| 2008 | -- | $94,900 +2.4% |
| 2007 | -- | $92,700 +3.1% |
| 2006 | -- | $89,900 +7.4% |
| 2005 | -- | $83,700 |
| 2004 | -- | $83,700 +7% |
| 2003 | -- | $78,200 +10.1% |
| 2002 | -- | $71,000 +10.9% |
| 2001 | -- | $64,000 +6.3% |
| 2000 | -- | $60,200 |
Find assessor info on the county website
Neighborhood: 12958
Nearby homes
- $224,9003 bd1 ba1.3k sqft18 Mill St, Mooers, NY 12958Off Market
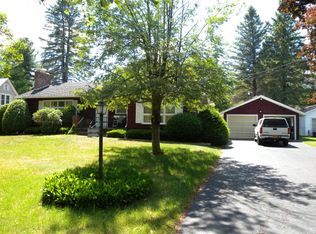
- $8,500-- bd-- ba-- sqft18 Mill St, Mooers, NY 12958Off Market
- $22,400-- bd-- ba-- sqft18 Mill St, Mooers, NY 12958Off Market
- $136,0004 bd1 ba1.3k sqft14 Mill St, Mooers, NY 12958Off Market
- $282,6002 bd2 ba1.5k sqft10 Mill St, Mooers, NY 12958Off Market
- $--13.6 acresRoute 11, Mooers, NY 12958Off Market
- $---- sqftRoute 11, Mooers, NY 12958Off Market
- $194,7003 bd2 ba1.7k sqft34 Mill St, Mooers, NY 12958Off Market
Nearby schools
GreatSchools rating
- 6/10Northeastern Clinton Senior High SchoolGrades: PK-12Distance: 8.7 mi
- 4/10Northeastern Clinton Middle SchoolGrades: 6-8Distance: 8.7 mi
- 4/10Mooers Elementary SchoolGrades: PK-5Distance: 0.3 mi
- New York
- Clinton County
- Mooers
- 12958
- 22 Mill St
