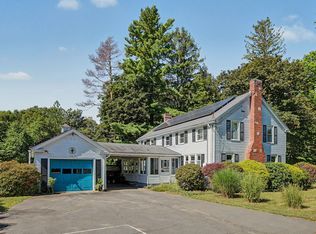
*Highest and Best Offers Due Tuesday at 5 PM. No escalation clauses please.* Meticulously maintained, this light-filled Colonial is set on a beautifully landscaped, park-like lot filled with mature plantings, beautiful flowers and fruit trees. The impressive two-story foyer opens to a welcoming living room that leads to a three season porch. The first floor continues with the kitchen open to family room with fireplace, formal dining room and convenient full bath with first floor laundry directly off the two car garage. The second floor has three spacious bedrooms including the primary bedroom with direct access to the full bath featuring dual vanities and a tiled walk-in shower. The partially finished basement provides additional living space with rec room and half bath. A truly special feature of the home is the large screened porch that leads to the composite deck and heated above ground offering an ideal space for summer entertaining. Additional features of the yard include a fenced in area and two sheds including one that is currently used as a workshop. The home has been thoughtfully updated including newer roof, siding and owned solar panels. Since installing the solar panels, the sellers have not had to pay for electricity, which makes this an extremely valuable feature! Lovingly cared for inside and out, the beautiful grounds and pristine condition make this property a truly special home.
Pending
$629,900
22 Miller Ave, Southampton, MA 01073
3beds
2,260sqft
Single Family Residence
Built in 1986
0.69 Acres Lot
$636,000 Zestimate®
$279/sqft
$-- HOA
What's special
Light-filled colonialComposite deckOwned solar panelsNewer roofThree season porchTwo car garageFormal dining room
- 37 days
- 110
- 1
Likely to sell faster than
Zillow last checked:
Listing updated:
Listed by:
Kylene Canon-Smith 413-563-3565,
Canon Real Estate, Inc. 413-527-8311
Source: MLS PIN,MLS#: 73563173
Facts & features
Interior
Bedrooms & bathrooms
- Bedrooms: 3
- Bathrooms: 3
- Full bathrooms: 2
- 1/2 bathrooms: 1
Primary bedroom
- Level: Second
Bedroom 2
- Level: Second
Bedroom 3
- Level: Second
Primary bathroom
- Features: Yes
Bathroom 1
- Level: First
Bathroom 2
- Level: Second
Bathroom 3
- Level: Basement
Dining room
- Level: First
Family room
- Level: First
Kitchen
- Level: First
Living room
- Level: First
Heating
- Oil
Cooling
- Central Air
Appliances
- Included: Water Heater, Range, Dishwasher, Microwave, Refrigerator, Washer, Dryer
- Laundry: First Floor
Features
- Flooring: Wood, Carpet
- Basement: Full,Partially Finished,Bulkhead
- Number of fireplaces: 1
- Fireplace features: Family Room
Interior area
- Total structure area: 2,260
- Total interior livable area: 2,260 sqft
- Finished area above ground: 2,260
Property
Parking
- Total spaces: 8
- Parking features: Attached, Garage Door Opener, Paved Drive, Off Street
- Attached garage spaces: 2
- Uncovered spaces: 6
Features
- Patio & porch: Screened, Deck - Composite
- Exterior features: Porch - Screened, Deck - Composite, Pool - Above Ground, Pool - Above Ground Heated, Storage, Sprinkler System, Fruit Trees
- Has private pool: Yes
- Pool features: Above Ground, Heated
Lot
- Size: 0.69 Acres
Details
- Parcel number: 3068736
- Zoning: RN
Construction
Type & style
- Home type: SingleFamily
- Architectural style: Colonial
- Property subtype: Single Family Residence
Materials
- Foundation: Concrete Perimeter
- Roof: Shingle
Condition
- Year built: 1986
Utilities & green energy
- Electric: Circuit Breakers
- Sewer: Private Sewer
- Water: Private
Community & HOA
HOA
- Has HOA: No
Location
- Region: Southampton
Financial & listing details
- Price per square foot: $279/sqft
- Tax assessed value: $555,100
- Annual tax amount: $7,277
- Date on market: 8/13/2026
- Road surface type: Paved
Estimated market value
$636,000
$604,000 - $668,000
$3,416/mo
Price history
| Date | Event | Price |
|---|---|---|
| 9/2/2026 | Pending sale | $629,900$279/sqft |
Source: MLS PIN #73563173 Report a problem | ||
| 8/19/2026 | Contingent | $629,900$279/sqft |
Source: MLS PIN #73563173 Report a problem | ||
| 8/13/2026 | Listed for sale | $629,900+65.8%$279/sqft |
Source: MLS PIN #73563173 Report a problem | ||
| 9/7/2018 | Sold | $380,000-5%$168/sqft |
Source: Public Record Report a problem | ||
| 7/24/2018 | Pending sale | $399,900$177/sqft |
Source: Canon Real Estate, Inc. #72358541 Report a problem | ||
| 7/9/2018 | Listed for sale | $399,900$177/sqft |
Source: Canon Real Estate, Inc. #72358541 Report a problem | ||
Public tax history
| Year | Property taxes | Tax assessment |
|---|---|---|
| 2025 | $7,230 +3% | $510,200 +3.6% |
| 2024 | $7,020 +7.6% | $492,600 +8.2% |
| 2023 | $6,524 +1.8% | $455,300 +7.1% |
| 2022 | $6,408 +8.3% | $425,200 +14.7% |
| 2021 | $5,918 +4.1% | $370,600 +3.2% |
| 2020 | $5,683 +9.8% | $359,200 +13.2% |
| 2019 | $5,175 +5.8% | $317,300 +8.4% |
| 2018 | $4,892 +2.5% | $292,600 |
| 2017 | $4,775 +6.7% | $292,600 +2.7% |
| 2015 | $4,477 +3.3% | $285,000 |
| 2014 | $4,332 -0.7% | $285,000 -5.7% |
| 2013 | $4,364 +3.1% | $302,200 |
| 2012 | $4,234 +1.6% | $302,200 -6% |
| 2011 | $4,167 +8.8% | $321,500 +3.7% |
| 2010 | $3,830 +4.6% | $309,900 +2% |
| 2009 | $3,663 +2.7% | $303,700 |
| 2008 | $3,568 -5.6% | $303,700 -5.5% |
| 2007 | $3,778 +4.6% | $321,500 +12.8% |
| 2006 | $3,613 +2.4% | $284,900 +13.8% |
| 2005 | $3,528 +4.1% | $250,400 +12% |
| 2004 | $3,390 +11.1% | $223,500 +11.6% |
| 2002 | $3,051 +5.3% | $200,200 +5.1% |
| 2001 | $2,898 +2.8% | $190,400 -2% |
| 1998 | $2,819 | $194,300 |
Find assessor info on the county website
Monthly payment
Est. payment
Payment breakdown
Explore the cost of this home by adjusting the details. Changes won't be saved.Climate risks
Neighborhood: 01073
Nearby schools
Schools provided by the listing agent
- Elementary: Norris
- Middle: Hrhs
- High: Hrhs
Source: MLS PIN. This data may not be complete. We recommend contacting the local school district to confirm school assignments for this home.
Similar homes
- $639,9004 bd2 ba2k sqft32 East St, Southampton, MA 01073For Sale
 MLS ID #73568186, Dan Schachter, DCS Real Estate, LLC. MLS PIN
 - $639,0004 bd3 ba1.8k sqft47 Overlook Dr, Easthampton, MA 01027For Sale
 MLS ID #73574791, Tess Coburn-Salem, Delap Real Estate LLC. MLS PIN
 - $550,0003 bd1 ba2.1k sqft66 Glendale St, Easthampton, MA 01027For Sale
 MLS ID #73567293, Laura Scott, 5 College REALTORS®. MLS PIN
 - $629,9005 bd3 ba2.6k sqft35 E Glen Dr, Westfield, MA 01085For Sale
 MLS ID #73560037, The Suzanne White Team, William Raveis R.E. & Home Services. MLS PIN
