Skip main navigation
Sold for $390,000
  • $390,000

    22 Mills Dr, Waterford Works, NJ 08089

    3beds
    1,678sqft
    Single Family Residence
    Built in 1978
    0.51 Acres Lot
    $394,100 Zestimate®
    $232/sqft
    $2,885 Estimated rent

    Home value

    $394,100

    $347,000 - $445,000

    $2,885/mo

    Zestimate® history
    Loading
    Loading...

    Owner options

    List your home for rent

    $2,885/mo

    Rent Zestimate®

    Find your next renter with Zillow Rental Manager. Plus, with online applications, you can quickly screen prospective tenants – for free.

    Learn more

    $2,885/mo

    Rent Zestimate®

    Refinance and save

    $2,866/mo

    Est. payment

    Refinancing to a lower rate could help reduce your monthly payments and save thousands over the life of the loan.

    See today's rates

    $2,866/mo

    Est. payment

    Explore your selling options

    Work with a Zillow partner agent

    Leverage their expertise and Zillow's premium Showcase listings to get your home seen by more buyers.

    Get started

    List with your own agent

    Get your home in front of millions of buyers by listing it on Zillow.

    Learn how to do it

    Sell it yourself

    Take full control of how buyers see your home on Zillow by listing For Sale by Owner (FSBO).

    List your home

    What's special

    In-ground poolGarage and drivewayBright fresh feelSafety fenceVaulted screened porchBuilt-in closet systemElegant crown molding
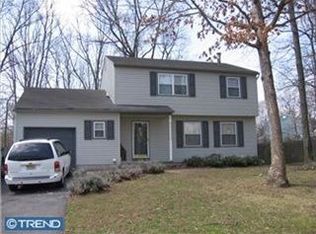
    Welcome to this move-in ready 3-bedroom, 2-bathroom split-level home offering the perfect balance of comfort, charm, and outdoor fun. Step inside to find spacious living and dining areas enhanced by glossy cherry-toned hardwood floors, elegant crown molding, and detailed wainscoting. The family room, complete with a rustic brick fireplace and French doors, opens to a vaulted screened porch—your go-to spot for morning coffee or summer evenings. The updated neutral paint palette and soft new carpets upstairs give the home a bright, fresh feel, while stainless steel appliances in the kitchen keep it practical and functional. All three bedrooms are generously sized, with at least one featuring a built-in closet system for easy organization. The unfinished basement adds plenty of storage and room to have this home grow with your family. Out back, your private oasis awaits. The in-ground pool is perfect for entertaining or weekend lounging, complete with a safety fence and outdoor shower. A fully fenced yard, mature tree coverage, and lush landscaping make this property feel like your own secluded retreat. Plus, the screened porch creates a seamless indoor-outdoor lifestyle. Parking is easy with both a garage and driveway. And the location? Unbeatable. Within 10 minutes, you’ll have access to Route 42, the AC Expressway, and PATCO for quick commutes to Philly or the Shore. Winslow Township is close to everything—local parks like New Brooklyn County Park, gyms, and recreation centers for active living, plus plenty of restaurants, coffee shops, and shopping nearby. Whether you’re relaxing at home or heading out, this home puts you right where you want to be.

    Zillow last checked:

    Listing updated:

    Listed by:

    Ryan Stawasz 215-760-6291,

    KW Empower,

    Co-Listing Agent: Alexander Stephen Clark 856-220-0718,

    KW Empower

    Bought with:

    Scott Zielinski, 1645364

    EXP Realty, LLC

    Adyna Lungu, 2442533

    EXP Realty, LLC

    Source: Bright MLS,MLS#: NJCD2102954MLS Logo

    Facts & features

    Interior

    Bedrooms & bathrooms
    • Bedrooms: 3
    • Bathrooms: 2
    • Full bathrooms: 2
    • Main level bathrooms: 1
    Rooms
    • Room types: Living Room, Primary Bedroom, Bedroom 2, Kitchen, Bedroom 1, Bathroom 1, Bathroom 2
    Primary bedroom
    • Level: Upper
    • Area: 209 Square Feet
    • Dimensions: 19 X 11
    Bedroom 1
    • Level: Upper
    • Area: 165 Square Feet
    • Dimensions: 15 X 11
    Bedroom 2
    • Level: Upper
    • Area: 120 Square Feet
    • Dimensions: 12 X 10
    Bathroom 1
    • Level: Upper
    Bathroom 2
    • Level: Upper
    Kitchen
    • Features: Kitchen - Electric Cooking, Double Sink
    • Level: Main
    • Area: 165 Square Feet
    • Dimensions: 11 X 15
    Living room
    • Level: Main
    • Area: 169 Square Feet
    • Dimensions: 13 X 13
    Heating
    • Central, Forced Air, Natural Gas
    Cooling
    • Central Air, Electric
    Appliances
    • Included: Dishwasher, Refrigerator, Disposal, Microwave, Electric Water Heater
    • Laundry: In Basement
    Features
    • Ceiling Fan(s), Bathroom - Stall Shower, Eat-in Kitchen, 9'+ Ceilings
    • Flooring: Hardwood, Ceramic Tile, Carpet
    • Windows: Energy Efficient
    • Basement: Unfinished
    • Number of fireplaces: 1
    Interior area
    • Total structure area: 2,478
    • Total interior livable area: 1,678 sqft
    • Finished area above ground: 1,678
    • Finished area below ground: 0

    Property

    Parking
    • Total spaces: 4
    • Parking features: Other, Storage, Driveway, Attached
    • Attached garage spaces: 1
    • Uncovered spaces: 3
    Accessibility
    • Accessibility features: None
    Features
    • Levels: Two
    • Stories: 2
    • Patio & porch: Deck, Patio
    • Exterior features: Sidewalks, Street Lights, Lawn Sprinkler, Lighting, Outdoor Shower
    • Has private pool: Yes
    • Pool features: In Ground, Private
    • Fencing: Vinyl,Picket
    Lot
    • Size: 0.51 Acres
    • Dimensions: 130.00 x 170.00
    • Features: Wooded, Front Yard, Rear Yard, SideYard(s)
    Details
    • Additional structures: Above Grade, Below Grade
    • Parcel number: 360481300007
    • Zoning: PR2
    • Special conditions: Standard

    Construction

    Type & style
    • Home type: SingleFamily
    • Architectural style: Traditional
    • Property subtype: Single Family Residence
    Materials
    • Frame
    • Foundation: Other
    • Roof: Shingle
    Condition
    • New construction: No
    • Year built: 1978

    Utilities & green energy

    • Electric: Underground, 200+ Amp Service
    • Sewer: Public Sewer
    • Water: Well
    • Utilities for property: Cable Connected

    Community & HOA

    Community
    • Security: Security System, Fire Sprinkler System
    • Subdivision: Villas East
    HOA
    • Has HOA: No
    Location
    • Region: Waterford Works
    • Municipality: WINSLOW TWP

    Financial & listing details

    • Price per square foot: $232/sqft
    • Tax assessed value: $192,900
    • Annual tax amount: $7,526
    • Date on market: 10/3/2025
    • Listing agreement: Exclusive Right To Sell
    • Listing terms: Cash,Conventional,FHA,VA Loan
    • Inclusions: All Pool Equipment
    • Ownership: Fee Simple

    Price history

    DateEventPrice
    3/31/2026Sold$390,000-2.5%$232/sqft
    Source: Bright MLS #NJCD2102954 Report a problem
    2/11/2026Contingent$400,000$238/sqft
    Source: Bright MLS #NJCD2102954 Report a problem
    10/3/2025Listed for sale$400,000+87.8%$238/sqft
    Source: Bright MLS #NJCD2102954 Report a problem
    4/4/2019Sold$213,000-3.2%$127/sqft
    Source: Public Record Report a problem
    4/2/2019Listed for sale$219,999$131/sqft
    Source: RE/MAX Connection #NJCD170906 Report a problem
    2/15/2019Pending sale$219,999$131/sqft
    Source: RE/MAX CONNECTION #NJCD170906 Report a problem
    1/9/2019Price change$219,999-4.3%$131/sqft
    Source: RE/MAX CONNECTION #NJCD170906 Report a problem
    12/8/2018Price change$229,999-2.1%$137/sqft
    Source: RE/MAX Connection-Turnersville #NJCD170906 Report a problem
    11/27/2018Listed for sale$234,999-16.1%$140/sqft
    Source: RE/MAX Connection-Turnersville #NJCD170906 Report a problem
    9/7/2006Sold$280,000$167/sqft
    Source: Public Record Report a problem

    Public tax history

    YearProperty taxesTax assessment
    2025$7,128 +1.9%$192,900
    2024$6,993 -4.6%$192,900
    2023$7,328 +3.2%$192,900
    2022$7,103 +2%$192,900
    2021$6,960 +2.2%$192,900
    2020$6,810 +1.4%$192,900 +1.6%
    2019$6,717 $189,900
    2018$6,717 +3.1%$189,900
    2017$6,514 +1.5%$189,900
    2016$6,419 +2.3%$189,900
    2015$6,276 +1.3%$189,900
    2014$6,193 +3.5%$189,900
    2013$5,986 +2.6%$189,900
    2012$5,833 +2.8%$189,900 +71.2%
    2011$5,676 +3.7%$110,900
    2010$5,472 +1.1%$110,900
    2009$5,413 $110,900
    2008-- $110,900
    2007-- $110,900
    2006-- $110,900
    2005-- $110,900
    2004-- $110,900
    2003-- $110,900
    2002-- $110,900
    2001-- $110,900
    Find assessor info on the county website

    Neighborhood: 08089

    Nearby schools

    GreatSchools rating
    Schools provided by the listing agent
    • District: Winslow Township Public Schools

    Source: Bright MLS. This data may not be complete. We recommend contacting the local school district to confirm school assignments for this home.

    Get a cash offer in 3 minutes
    Find out how much your home could sell for in as little as 3 minutes with a no-obligation cash offer.
    Estimated market value
    $394,100
    Get a cash offer in 3 minutes
    Find out how much your home could sell for in as little as 3 minutes with a no-obligation cash offer.
    Estimated market value
    $394,100