Skip main navigation
Sold for $269,000
Street View
  • $269,000

    22 Mint Lane, Murphy, NC 28906

    2beds
    840sqft
    Single Family Residence
    Built in 2011
    0.64 Acres Lot
    $268,900 Zestimate®
    $320/sqft
    $1,458 Estimated rent

    Home value

    $268,900

    $255,000 - $282,000

    $1,458/mo

    Zestimate® history
    Loading
    Loading...

    Owner options

    List your home for rent

    $1,458/mo

    Rent Zestimate®

    Find your next renter with Zillow Rental Manager. Plus, with online applications, you can quickly screen prospective tenants – for free.

    Learn more

    $1,458/mo

    Rent Zestimate®

    Refinance and save

    $1,555/mo

    Est. payment

    Refinancing to a lower rate could help reduce your monthly payments and save thousands over the life of the loan.

    See today's rates

    $1,555/mo

    Est. payment

    Explore your selling options

    Work with a Zillow partner agent

    Leverage their expertise and Zillow's premium Showcase listings to get your home seen by more buyers.

    Get started

    List with your own agent

    Get your home in front of millions of buyers by listing it on Zillow.

    Learn how to do it

    Sell it yourself

    Take full control of how buyers see your home on Zillow by listing For Sale by Owner (FSBO).

    List your home

    What's special

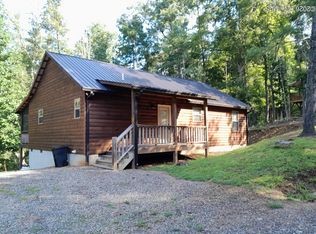
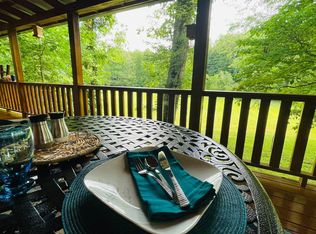
    Welcome to this charming 2-bedroom, 1-bathroom log-sided cabin with an additional bonus room, perfectly situated on over half an acre in the peaceful Big Rock neighborhood. A gravel driveway leads you from the paved road directly to the front entrance, where a beautifully maintained and manicured yard sets the tone for this inviting property. Step onto the full-length covered front porch and enter through double glass doors into a warm and rustic Great Room. Inside, you'll find wood floors, wood walls, and a vaulted wood ceiling that create an open yet cozy atmosphere. A dining area provides the perfect space for meals, while a stacked stone corner fireplace adds both warmth and comfort. The adjacent kitchen offers abundant cabinet and granite counter space, complemented by a striking geometric star-pattern backsplash and matching black appliances. Just off the kitchen is a guest bedroom featuring the same vaulted ceilings and wood finishes that flow throughout the home. On the opposite side of the Great Room, the private Master Suite offers a peaceful retreat with matching wood interiors and vaulted ceilings. The en suite bathroom includes a granite vanity, a tub/shower combination, and dual access from both the bedroom and hallway. A convenient laundry closet is also located in the hall. A standout feature is the 10'x16' bonus room that was just added in 2023, filled with natural light from numerous windows and offering direct outdoor access to an attached storage area. The terraced backyard is designed for low maintenance, with a gravel lower level ideal for multiple seating areas. Steps lead to an elevated fire pit space overlooking the home—perfect for relaxing evenings. Fiber Optic internet is available, making remote work or streaming effortless. This well-maintained cabin blends rustic character with modern convenience and is ready to welcome you home.

    Zillow last checked:

    Listing updated:

    Listed by:

    Poltrock Team 828-837-6400,

    ReMax Mountain Properties

    Bought with:

    Charlie Dickey, 230004

    EXIT Realty Mtn View Prop.

    Source: Hive MLS,MLS#: 98544393MLS LogoOriginating MLS: Mountain Lakes Board of REALTORS®

    Facts & features

    Interior

    Bedrooms & bathrooms
    • Bedrooms: 2
    • Bathrooms: 1
    • Full bathrooms: 1
    Laundry
    • Level: Main
    Appliances
    • Included: Built-In Microwave, Washer, Refrigerator, Range, Dryer, Dishwasher
    • Laundry: Dryer Hookup, Washer Hookup
    Features
    • Vaulted Ceiling(s), Ceiling Fan(s)
    • Flooring: Wood
    • Basement: None
    • Attic: None
    Interior area
    • Total structure area: 840
    • Total interior livable area: 840 sqft

    Property

    Parking
    • Parking features: Paved, No Garage
    Features
    • Levels: One
    • Patio & porch: Porch
    Lot
    • Size: 0.64 Acres
    • Dimensions: 0.64
    Details
    • Parcel number: 454200370764000
    • Zoning: None

    Construction

    Type & style
    • Home type: SingleFamily
    • Property subtype: Single Family Residence
    Materials
    • Log
    • Foundation: Slab
    • Roof: Metal
    Condition
    • Year built: 2011

    Utilities & green energy

    • Sewer: Septic Tank
    • Water: Shared Well

    Community & neighborhood

    Location
    • Region: Murphy
    • Subdivision: Big Rock

    HOA & financial

    HOA
    • Has HOA: Yes
    • Amenities included: Water

    Other

    Other facts
    • Listing terms: Cash,Conventional
    • Road surface type: Paved

    Price history

    DateEventPrice
    5/11/2026Sold$269,000-0.3%$320/sqft
    Source: Hive MLS #98544393 Report a problem
    3/27/2026Pending sale$269,800$321/sqft
    Source: Mountain Lakes BOR #157820 Report a problem
    3/19/2026Listed for sale$269,800+107.7%$321/sqft
    Source: Mountain Lakes BOR #157820 Report a problem
    6/9/2020Listing removed$129,900$155/sqft
    Source: Exit Realty Mountain View Properties #295415 Report a problem
    6/9/2020Listed for sale$129,900+6.9%$155/sqft
    Source: Exit Realty Mountain View Properties #295415 Report a problem
    5/22/2020Sold$121,500-6.5%$145/sqft
    Source: NGBOR #295415 Report a problem
    4/10/2020Pending sale$129,900$155/sqft
    Source: Exit Realty Mountain View Properties #295415 Report a problem
    2/22/2020Listed for sale$129,900+33.2%$155/sqft
    Source: EXIT REALTY MVP #133720 Report a problem
    7/31/2013Sold$97,500+39.3%$116/sqft
    Source: Public Record Report a problem
    5/6/2011Sold$70,000$83/sqft
    Source: Public Record Report a problem

    Public tax history

    YearProperty taxesTax assessment
    2025-- $117,140
    2024$875 +1.2%$117,140
    2023$865 $117,140
    2022$865 +17.5%$117,140
    2021$736 +6.8%$117,140
    2020$689 +25.6%$117,140 +41.2%
    2019$549 $82,940
    2018$549 $82,940
    2017$549 $82,940
    2016$549 $82,940
    2015$549 $82,940
    2012$549 $82,940

    Find assessor info on the county website

    Neighborhood: 28906

    Nearby schools

    GreatSchools rating
    Schools provided by the listing agent
    • Middle: Hiwassee Dam
    • High: Hiwassee Dam

    Source: Hive MLS. This data may not be complete. We recommend contacting the local school district to confirm school assignments for this home.

    Get a cash offer in 3 minutes
    Find out how much your home could sell for in as little as 3 minutes with a no-obligation cash offer.
    Estimated market value
    $268,900
    Get a cash offer in 3 minutes
    Find out how much your home could sell for in as little as 3 minutes with a no-obligation cash offer.
    Estimated market value
    $268,900