Skip main navigation
Closed
  • $1,600,000

    22 Missionary Dr, Brentwood, TN 37027

    4beds
    4,700sqft
    Single Family Residence, Residential
    Built in 2005
    0.47 Acres Lot
    $-- Zestimate®
    $340/sqft
    $5,830 Estimated rent

    Home value

    Not available

    Estimated sales range

    Not available

    $5,830/mo

    Zestimate® history
    Loading
    Loading...

    Owner options

    List your home for rent

    $5,830/mo

    Rent Zestimate®

    Find your next renter with Zillow Rental Manager. Plus, with online applications, you can quickly screen prospective tenants – for free.

    Learn more

    $5,830/mo

    Rent Zestimate®

    Refinance and save

    $9,493/mo

    Est. payment

    Refinancing to a lower rate could help reduce your monthly payments and save thousands over the life of the loan.

    See today's rates

    $9,493/mo

    Est. payment

    Explore your selling options

    Work with a Zillow partner agent

    Leverage their expertise and Zillow's premium Showcase listings to get your home seen by more buyers.

    Get started

    List with your own agent

    Get your home in front of millions of buyers by listing it on Zillow.

    Learn how to do it

    Sell it yourself

    Take full control of how buyers see your home on Zillow by listing For Sale by Owner (FSBO).

    List your home

    What's special

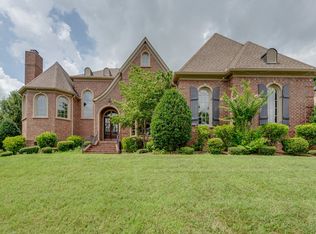
    Welcome to this stunning luxury estate in The Governors Club, a former model home offering timeless architecture, extensive new renovations and resort-style living in one of Williamson County’s most sought-after communities. Situated on a large corner lot and zoned for nationally ranked Ravenwood High School, this home combines elegance, updates and amenities. A grand exterior with a triple arched front entryway creates an amazing first impression. Enter a dramatic foyer featuring a double staircase and soaring ceilings. Off the entry are a private office with built-ins and formal dining room with french doors to the front porch, providing ideal spaces for work and entertaining. A central great room filled with natural light is found at the heart of the home. The renovated kitchen overlooks the den and casual dining areas. Open, renovated & luxurious, the kitchen features new quartz countertops, updated appliances, new lighting, high-end finishes, pantry & island. The adjoining den's fireplace creates a warm & inviting atmosphere. Find a main level primary suite with a recently renovated en-suite bath offering a soaking tub with swan necked faucet, new tiled shower & two walk-in closets. Upstairs, Bed 2 has a Juliet balcony & private retreat area. Bed 3 has a roof top deck, Juliet balcony & closet built-ins. Bed 4 has a walk in closet & updated bath. Spacious bonus room for recreation. Recent improvements include renovated kitchen, updated primary & guest baths, refinished hardwood floors, new carpet, fresh paint, quartz counters, new appliances & more! Outside, enjoy a private courtyard-style backyard designed for entertaining. A 3-car side-entry garage provides ample parking & storage. Residents enjoy a clubhouse, pool, fitness center, tennis courts, basketball court, playground, fishing lakes, sidewalks & 24-hour guard-gated security. Optional club membership provides golf, dining & more social amenities on-site. Come enjoy the Governors Club lifestyle!

    Zillow last checked:

    Listing updated:

    Listed by:

    Mason Dills 615-866-7112,

    Parks Compass,

    Hannah Dills 615-519-6045,

    Parks Compass

    Bought with:

    Adam Swygert, 373572

    Compass

    Source: RealTracs MLS as distributed by MLS GRID,MLS#: 3245714MLS Logo

    Facts & features

    Interior

    Bedrooms & bathrooms
    • Bedrooms: 4
    • Bathrooms: 4
    • Full bathrooms: 3
    • 1/2 bathrooms: 1
    • Main level bedrooms: 1
    Bedroom 1
    • Features: Suite
    • Level: Suite
    • Area: 288 Square Feet
    • Dimensions: 18x16
    Bedroom 2
    • Features: Bath
    • Level: Bath
    • Area: 308 Square Feet
    • Dimensions: 22x14
    Bedroom 3
    • Features: Bath
    • Level: Bath
    • Area: 198 Square Feet
    • Dimensions: 18x11
    Bedroom 4
    • Features: Extra Large Closet
    • Level: Extra Large Closet
    • Area: 156 Square Feet
    • Dimensions: 13x12
    Primary bathroom
    • Features: Suite
    • Level: Suite
    Den
    • Features: Combination
    • Level: Combination
    • Area: 336 Square Feet
    • Dimensions: 21x16
    Dining room
    • Features: Formal
    • Level: Formal
    • Area: 192 Square Feet
    • Dimensions: 16x12
    Other
    • Features: Other
    • Level: Other
    • Area: 35 Square Feet
    • Dimensions: 7x5
    Kitchen
    • Area: 210 Square Feet
    • Dimensions: 15x14
    Living room
    • Features: Great Room
    • Level: Great Room
    • Area: 352 Square Feet
    • Dimensions: 22x16
    Other
    • Features: Office
    • Level: Office
    • Area: 176 Square Feet
    • Dimensions: 16x11
    Other
    • Features: Breakfast Room
    • Level: Breakfast Room
    • Area: 182 Square Feet
    • Dimensions: 14x13
    Recreation room
    • Features: Second Floor
    • Level: Second Floor
    • Area: 588 Square Feet
    • Dimensions: 28x21
    Heating
    • Central
    Cooling
    • Central Air
    Appliances
    • Included: Gas Range, Dishwasher, Dryer, Microwave, Refrigerator, Stainless Steel Appliance(s), Washer
    Features
    • Bookcases, Built-in Features, Entrance Foyer, Extra Closets, High Ceilings, Open Floorplan, Pantry, Redecorated, Walk-In Closet(s), Kitchen Island
    • Flooring: Carpet, Wood, Luxury Vinyl, Tile
    • Basement: Crawl Space
    • Number of fireplaces: 1
    • Fireplace features: Family Room
    Interior area
    • Total structure area: 4,700
    • Total interior livable area: 4,700 sqft
    • Finished area above ground: 4,700

    Property

    Parking
    • Total spaces: 6
    • Parking features: Garage Faces Side, Driveway
    • Garage spaces: 3
    • Uncovered spaces: 3
    Features
    • Levels: Two
    • Stories: 2
    • Patio & porch: Porch, Covered, Deck, Patio
    • Exterior features: Balcony
    • Pool features: Association
    Lot
    • Size: 0.47 Acres
    • Dimensions: 130 x 156
    • Features: Corner Lot, Private
    • Topography: Corner Lot,Private
    Details
    • Parcel number: 094034J D 01300 00016034J
    • Special conditions: Standard

    Construction

    Type & style
    • Home type: SingleFamily
    • Architectural style: Traditional
    • Property subtype: Single Family Residence, Residential
    Materials
    • Brick
    • Roof: Shingle
    Condition
    • New construction: No
    • Year built: 2005

    Utilities & green energy

    • Sewer: Public Sewer
    • Water: Public
    • Utilities for property: Water Available, Underground Utilities

    Community & HOA

    Community
    • Security: Security Gate, Security Guard
    • Subdivision: Governors Club The Ph 7
    HOA
    • Has HOA: Yes
    • Amenities included: Clubhouse, Fitness Center, Gated, Golf Course, Park, Playground, Pool, Sidewalks, Tennis Court(s), Underground Utilities, Trail(s)
    • Services included: Maintenance Grounds, Recreation Facilities
    • HOA fee: $462 monthly
    • Second HOA fee: $5,000 one time
    Location
    • Region: Brentwood

    Financial & listing details

    • Price per square foot: $340/sqft
    • Tax assessed value: $1,541,000
    • Annual tax amount: $5,740
    • Date on market: 6/19/2026

    Price history

    DateEventPrice
    7/22/2026Sold$1,600,000-3%$340/sqft
    Source: RealTracs MLS as distributed by MLS GRID #3245714 Report a problem
    6/23/2026Contingent$1,650,000$351/sqft
    Source: RealTracs MLS as distributed by MLS GRID #3245714 Report a problem
    6/20/2026Listed for sale$1,650,000+108.9%$351/sqft
    Source: RealTracs MLS as distributed by MLS GRID #3245714 Report a problem
    8/7/2015Sold$790,000-1.2%$168/sqft
    Source: Public Record Report a problem
    7/6/2015Listed for sale$799,900+6.7%$170/sqft
    Source: Synergy Realty Network, LLC #1645220 Report a problem
    8/2/2010Sold$750,000-3.7%$160/sqft
    Source: Public Record Report a problem
    4/2/2010Price change$779,000-2.6%$166/sqft
    Source: Coldwell Banker Barnes #1150627 Report a problem
    3/5/2010Price change$799,900-2.4%$170/sqft
    Source: Coldwell Banker Barnes #1150627 Report a problem
    1/30/2010Listed for sale$819,900-8.8%$174/sqft
    Source: TheDailyClassifieds.Com #1150627 Report a problem
    11/8/2009Listing removed$899,000$191/sqft
    Source: Keller Williams Realty #1075156 Report a problem
    8/13/2009Price change$899,000-5.3%$191/sqft
    Source: Kurt Steckel #1075156 Report a problem
    6/7/2009Price change$949,000-2.7%$202/sqft
    Source: Kurt Steckel #1075156 Report a problem
    4/26/2009Listed for sale$974,900+1%$207/sqft
    Source: Keller Williams Realty #1075156 Report a problem
    9/1/2006Sold$965,000$205/sqft
    Source: Public Record Report a problem

    Public tax history

    YearProperty taxesTax assessment
    2025$5,740 +17.2%$385,250 +70.7%
    2024$4,898 $225,700
    2023$4,898 $225,700
    2022$4,898 $225,700
    2021$4,898 -5.2%$225,700 +12.8%
    2020$5,164 $200,150
    2019$5,164 +2.8%$200,150
    2018$5,024 $200,150
    2017$5,024 $200,150
    2016-- $200,150 +11.6%
    2015-- $179,425
    2014-- $179,425
    2013-- $179,425
    2012-- $179,425
    2011-- $179,425 -8.5%
    2007$5,391 $196,050
    2006$5,391 -9.2%$196,050 +11.7%
    2005$5,935 +461.9%$175,590 +461.9%
    2004$1,056 $31,250
    2002$1,056 $31,250
    Find assessor info on the county website

    Neighborhood: 37027

    Nearby schools

    GreatSchools rating
    Schools provided by the listing agent
    • Elementary: Crockett Elementary
    • Middle: Woodland Middle School
    • High: Ravenwood High School

    Source: RealTracs MLS as distributed by MLS GRID. This data may not be complete. We recommend contacting the local school district to confirm school assignments for this home.

    Get pre-qualified for a loan
    At Zillow Home Loans, we can pre-qualify you in as little as 5 minutes with no impact to your credit score.

    An equal housing lender. NMLS #10287.