Skip main navigation
For sale
  • $1,497,000

    22 Mizzen Ln, Salem, SC 29676

    4beds
    3,098sqft
    : 
    Loading
    Get pre-qualified
    Single Family Residence
    Built in 1996
    0.54 Acres Lot
    $1,407,600 Zestimate®
    $483/sqft
    $452/mo HOA

    What's special

    Waterfront homePlantation shuttersGracious foyerBackyard flagstone viewing patioMain-level deckGolf course water featureBuilt-in bookcases
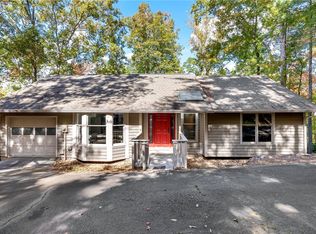
    Experience The Keowee Life at 22 Mizzen Lane in Keowee Key, an award-winning, amenity-rich community on the shores of Lake Keowee, one of the cleanest lakes in the Southeast. This waterfront home is OFFERED WITH FURNITURE (with the exception of the lower patio furniture), so you can move right in and start enjoying lake life! Beautifully maintained inside and out, the home welcomes you with a gracious foyer and BRAZILLIAN CHERRY HARDWOOD floors throughout the living and dining areas, kitchen, and primary bedroom. From the backyard FLAGSTONE VIEWING PATIO, enjoy beautiful views of both Lake Keowee and seasonal views of the Keowee Key golf course. From the main-level deck, the GOLF COURSE WATER FEATURE adds a peaceful soundtrack to the scenery. The great room features a stone, gas-log fireplace with a custom mantel and glass doors, flanked by built-in bookcases that create a warm gathering space for family and friends. The kitchen is both beautiful and functional, with QUARTZ COUNTERTOPS, a beveled backsplash, custom cabinetry, a five-burner GAS COOKTOP, JENN-AIR oven, refrigerator, dishwasher, and under-cabinet and corner-cabinet accent lighting. A BUTLER'S PANTRY serves as a coffee and wine station and includes a built-in wine cooler and wine rack. The guest powder room and laundry room are conveniently located just off the kitchen. The laundry room stands out with custom cabinetry, pullout drawers, a tile backsplash, a sink, and a herringbone floor. A door from the laundry room provides easy access for grilling. The SUNROOM is accessed from the kitchen and leads to the Trex deck with views of Holes 6 and 7, the water fountain feature, and Lake Keowee. The main-level primary suite faces Lake Keowee. This beautiful retreat features a remodeled full bath featuring a frameless, glass tile shower, double vanity with quartz counters, walk-in closet, a second closet for linens, and plantation shutters. The terrace level is an ideal entertainment space and three guest bedrooms, one is an ensuite with its own private bath, an additional full bath serving the two additional bedrooms and the rec room. Walk out to your terrace level stone patio that the current owners created. With ample seating area, this level entertainment area enhances your outdoor living experience. Imagine your own Adirondack chairs and firepit, enjoying watching the golfers and boaters or talking among yourselves after a long day on the lake or golf course. The beauty of this home site is the incline elevator that takes you right down to your covered dock with boat lift. Using the incline elevator (Tram) is a breeze (note that pressing the Emergency button on it will stop it as intended. Additionally, there is a set of stairs that lead to the covered dock. This cove offers relaxing views as well as protection from high-speed boats. Swimming off your dock is enjoyable because of limited boat traffic. This two-car GARAGE IS OVERSIZED with built-in cabinets across the back of the garage and a utility sink. A concrete walkway leads along the left side of the home to the terrace level with its stone patio. Additional storage beside the garage is ideal for gardening tools. and is next to the covered patio ideal for storing kayaks. Located in Keowee Key, the amenities include two private marinas, a dog park, an 18-hole championship golf course, fitness center, tennis complex, pickleball courts, a waterfront walking trail, dining, lake access, a private swim beach, two outdoor pools, one indoor pool, and much more. The private boat marinas offer boat rentals as well. The community is conveniently located just two hours from Atlanta, one hour from Greenville, and an hour and a half from Asheville' The information provided is believed to be correct. Buyers are responsible for verifying the information presented. The community has a one-time buy in fee paid by the buyers at closing. Annual fees are billed monthly. Fees are subject to change.
    32 days
    |
    1,449
    |
    91
    |

    Likely to sell faster than

    Zillow last checked:

    Listing updated:

    Listed by:

    The Cason Group 864-903-1234,

    Keller Williams Lake Keowee

    Source: WUMLS,MLS#: 20302259MLS LogoOriginating MLS: Western Upstate Association of Realtors

    Loading...

      Facts & features

      Interior

      Bedrooms & bathrooms
      • Bedrooms: 4
      • Bathrooms: 4
      • Full bathrooms: 3
      • 1/2 bathrooms: 1
      • Main level bathrooms: 1
      • Main level bedrooms: 1
      Rooms
      • Room types: Breakfast Room/Nook, Laundry, Recreation, Sunroom
      Primary bedroom
      • Level: Main
      • Dimensions: 16.2x15.7
      Bedroom 2
      • Level: Lower
      • Dimensions: 16.6x12
      Bedroom 3
      • Level: Lower
      • Dimensions: 12.6x12.11
      Bedroom 4
      • Level: Lower
      • Dimensions: 12.2x13.9
      Dining room
      • Level: Main
      • Dimensions: 12.10x9.4
      Great room
      • Level: Main
      • Dimensions: 21.4x18.8
      Kitchen
      • Level: Main
      • Dimensions: 12.10x14.1
      Laundry
      • Level: Main
      • Dimensions: 6.8x7.3
      Other
      • Level: Main
      • Dimensions: Family Room - 11.10x20.5
      Recreation
      • Level: Lower
      • Dimensions: 22.10x19.7
      Heating
      • Central, Electric, Heat Pump
      Cooling
      • Central Air, Electric, Heat Pump
      Appliances
      • Included: Built-In Oven, Convection Oven, Dryer, Dishwasher, Electric Water Heater, Gas Cooktop, Disposal, Microwave, Refrigerator, Wine Cooler, Washer
      • Laundry: Sink
      Features
      • Bookcases, Built-in Features, Ceiling Fan(s), Cathedral Ceiling(s), Dual Sinks, Fireplace, High Ceilings, Bath in Primary Bedroom, Main Level Primary, Quartz Counters, Shower Only, Shutters, Skylights, Suspended Ceiling(s), Cable TV, Walk-In Closet(s), Walk-In Shower, Window Treatments, Breakfast Area
      • Flooring: Carpet, Ceramic Tile, Hardwood
      • Windows: Blinds, Insulated Windows, Plantation Shutters
      • Basement: Daylight,Full,Finished,Heated,Interior Entry,Walk-Out Access
      • Has fireplace: Yes
      • Fireplace features: Gas Log
      Interior area
      • Total structure area: 3,098
      • Total interior livable area: 3,098 sqft
      Video & virtual tour

      Property

      Parking
      • Total spaces: 2
      • Parking features: Attached, Garage, Driveway, Garage Door Opener
      • Attached garage spaces: 2
      Accessibility
      • Accessibility features: Low Threshold Shower
      Features
      • Levels: One
      • Stories: 1
      • Patio & porch: Deck, Front Porch, Patio
      • Exterior features: Deck, Porch, Patio
      • Pool features: Community
      • Has view: Yes
      • View description: Water
      • Has water view: Yes
      • Water view: Water
      • Waterfront features: Boat Dock/Slip, Boat Ramp/Lift Access, Dock Access, Water Access, Waterfront
      • Body of water: Keowee
      • Frontage length: 93
      Lot
      • Size: 0.54 Acres
      • Features: Outside City Limits, Subdivision, Trees, Views, Waterfront
      Details
      • Parcel number: 1110501013

      Construction

      Type & style
      • Home type: SingleFamily
      • Architectural style: Traditional
      • Property subtype: Single Family Residence
      Materials
      • Wood Siding
      • Foundation: Basement
      • Roof: Architectural,Shingle
      Condition
      • Year built: 1996

      Utilities & green energy

      • Sewer: Private Sewer
      • Water: Private
      • Utilities for property: Electricity Available, Propane, Cable Available, Underground Utilities

      Community & HOA

      Community
      • Features: Boat Facilities, Common Grounds/Area, Clubhouse, Fitness Center, Golf, Gated, Playground, Pickleball, Pool, Storage Facilities, Tennis Court(s), Trails/Paths, Water Access, Dock, Sidewalks
      • Security: Gated with Guard, Gated Community, Radon Mitigation System, Smoke Detector(s), Security Guard
      • Subdivision: Keowee Key
      HOA
      • Has HOA: Yes
      • Services included: Golf, Pool(s), Recreation Facilities, Security
      • HOA fee: $5,420 annually
      Location
      • Region: Salem

      Financial & listing details

      • Price per square foot: $483/sqft
      • Tax assessed value: $836,420
      • Annual tax amount: $11,664
      • Date on market: 6/6/2026
      • Cumulative days on market: 28 days
      • Listing agreement: Exclusive Right To Sell

        Estimated market value

        $1,407,600

        $1.34M - $1.48M

        $3,843/mo

        Price history

        DateEventPrice
        6/6/2026Listed for sale$1,497,000+78.2%$483/sqft
        Source: WUMLS #20302259 Report a problem
        5/17/2021Sold$840,000-6.6%$271/sqft
        Source: WUMLS #20237612 Report a problem
        4/26/2021Pending sale$899,000$290/sqft
        Source: WUMLS #20237612 Report a problem
        4/21/2021Price change$899,000-5.4%$290/sqft
        Source: WUMLS #20237612 Report a problem
        3/27/2021Listed for sale$950,000+75.9%$307/sqft
        Source: WUMLS #20237612 Report a problem
        12/27/2016Sold$540,000-1.3%$174/sqft
        Source: WUMLS #20181724 Report a problem
        10/24/2016Listed for sale$547,000-14.1%$177/sqft
        Source: Bob Hill Realty #20181724 Report a problem
        6/4/2007Sold$637,000$206/sqft
        Source: Public Record Report a problem

        Public tax history

        YearProperty taxesTax assessment
        2025$11,664 $50,190
        2024$11,664 $50,190
        2023$11,664 $50,190
        2022-- --
        2021-- --
        2020-- $539,470
        2019-- $539,470
        2018-- --
        2017-- --
        2016-- --
        2015-- --
        2014-- $18,170
        2013-- --
        2012-- --
        2011-- --
        2010-- --
        2006-- $14,870

        Find assessor info on the county website

        Monthly payment

        Est. payment

        Payment breakdown

        Explore the cost of this home by adjusting the details. Changes won't be saved.
        All calculations are estimates and provided by Zillow, Inc. for informational purposes only. Actual amounts may vary.
        HOA fees may include property taxes on listings classified as Co-Ops. Contact the listing agent and/or owner for fee details.
        Mortgage interest rates are dependent on a number of factors, including credit score, down payment, and repayment length. Interest rate data provided by Zillow Group Marketplace, Inc. as of 1/1/1970 from various mortgage lenders with which we have lead or other similar arrangements; the Estimated Payment is an average of those rates.
        See how much you could borrow to make a competitive offer.

        Climate risks

        Neighborhood: Keowee Key

        Getting around

        2 / 100
        Car-Dependent
        1 / 100
        Somewhat Bikeable

        Nearby schools

        GreatSchools rating
        Schools provided by the listing agent
        • Elementary: Keowee Elem
        • Middle: Walhalla Middle
        • High: Walhalla High

        Source: WUMLS. This data may not be complete. We recommend contacting the local school district to confirm school assignments for this home.

        A local agent can set up tours, give advice and negotiate with sellers.

        Browse local experts

        Similar homes

        Skip to the end of the carouselSkip to the beginning of the carousel