Skip main navigation
Under contract
  • $1,999,999

    22 Monroe Pl, Bernards Twp., NJ 07920

    5beds
    --sqft
    : 
    $12,560/mo
    Get pre-qualified
    Single Family Residence
    Built in 2026
    1.05 Acres Lot
    $-- Zestimate®
    $--/sqft
    $-- HOA

    What's special

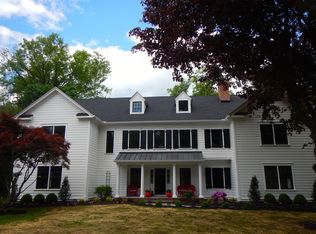
    Welcome to this masterpiece of modern luxury and custom craftsmanship, perfectly situated on a 1.05-acre level lot. This new construction home offers 5 bedrooms and 5 baths with high-end finishes, custom moldings, hardwood floors, and an abundance of large windows flooding the home with natural light. The living room has French sliders connecting to the family room, while the dining room offers a wet bar and wine refrigerator. The magnificent chef's kitchen is a culinary haven boasting custom cabinetry, quartz countertops, high-end stainless-steel appliances, tile backsplash, center island, walk-in pantry and breakfast area with French slider to rear deck. The kitchen flows effortlessly into the family room with a gas fireplace and coffered ceiling. The main level also features a mudroom, private bedroom with separate entry, and a full bathroom. Upstairs, the primary bedroom features two custom-fitted walk-in closets and spa-like bathroom with soaking tub, spa shower, and double vanity. Three additional bedrooms, including one en-suite and two sharing a Jack-and-Jill bathroom, as well as a laundry room complete this level. The enormous basement offers endless possibilities, with a massive rec room, full bathroom, utility space, and ample storage. Outside, the expansive rear deck and vast, level yard provide the perfect backdrop for large-scale outdoor gatherings. Close to transportation, restaurants and shopping in a highly rated school district. Don't miss the opportunity!
    45 days
    |
    438
    |
    9
    |

    Zillow last checked:

    Listing updated:

    Listed by:

    Kelly Ann Peterpaul 908-410-6777,

    Coldwell Banker Realty

    Source: GSMLS,MLS#: 4034734MLS Logo

      Facts & features

      Interior

      Bedrooms & bathrooms
      • Bedrooms: 5
      • Bathrooms: 5
      • Full bathrooms: 5
      Primary bedroom
      • Description: Full Bath, Walk-In Closet
      Bedroom 1
      • Level: Second
      • Area: 286
      • Dimensions: 22 x 13
      Bedroom 2
      • Level: Second
      • Area: 208
      • Dimensions: 16 x 13
      Bedroom 3
      • Level: Second
      • Area: 375
      • Dimensions: 25 x 15
      Bedroom 4
      • Level: Second
      • Area: 240
      • Dimensions: 16 x 15
      Primary bathroom
      • Features: Soaking Tub, Stall Shower
      Dining room
      • Features: Formal Dining Room
      • Level: First
      • Area: 260
      • Dimensions: 20 x 13
      Family room
      • Level: First
      • Area: 390
      • Dimensions: 26 x 15
      Kitchen
      • Features: Kitchen Island, Eat-in Kitchen, Pantry, Separate Dining Area
      • Level: First
      • Area: 252
      • Dimensions: 18 x 14
      Living room
      • Level: First
      • Area: 260
      • Dimensions: 20 x 13
      Basement
      • Features: Bath(s) Other, Rec Room, Storage Room, Utility Room
      Heating
      • 2 Units, Zoned, Natural Gas
      Cooling
      • 2 Units, Zoned
      Appliances
      • Included: Dishwasher, Kitchen Exhaust Fan, Microwave, Range/Oven-Gas, Refrigerator, Wine Refrigerator, Gas Water Heater
      • Laundry: Laundry Room, Level 2
      Features
      • Bedroom, Breakfast, Rec Room
      • Flooring: Marble, Tile, Wood
      • Windows: Thermal Windows/Doors
      • Basement: Yes,Finished
      • Number of fireplaces: 1
      • Fireplace features: Family Room, Gas
      Video & virtual tour

      Property

      Parking
      • Total spaces: 3
      • Parking features: Asphalt, Built-In Garage
      • Attached garage spaces: 3
      Features
      • Patio & porch: Deck
      • Exterior features: Underground Lawn Sprinkler
      Lot
      • Size: 1.05 Acres
      • Dimensions: 1.05AC
      • Features: Level
      Details
      • Parcel number: 2702011040000000170000

      Construction

      Type & style
      • Home type: SingleFamily
      • Architectural style: Custom Home
      • Property subtype: Single Family Residence
      Materials
      • Composition Siding
      • Roof: Asphalt Shingle
      Condition
      • Year built: 2026

      Utilities & green energy

      • Sewer: Public Sewer
      • Water: Public
      • Utilities for property: Underground Utilities

      Community & HOA

      Location
      • Region: Basking Ridge

      Financial & listing details

      • Tax assessed value: $931,500
      • Annual tax amount: $13,698
      • Date on market: 6/19/2026
      • Ownership type: Fee Simple

        Estimated market value

        Not available

        Estimated sales range

        Not available

        $7,873/mo

        Price history

        DateEventPrice
        7/3/2026Pending sale$1,999,999
        Source: GSMLS #4034734 Report a problem
        6/19/2026Listed for sale$1,999,999+263.6%
        Source: GSMLS #4034734 Report a problem
        9/20/2019Sold$550,000-6.8%
        Source: GSMLS #3539278 Report a problem
        9/4/2019Pending sale$589,900
        Source: KP EDGESTONE REALTY #3539278 Report a problem
        8/13/2019Price change$589,900-0.8%
        Source: KP EDGESTONE REALTY LLC #2001339 Report a problem
        7/10/2019Price change$594,900-0.8%
        Source: KP EDGESTONE REALTY #3539278 Report a problem
        6/21/2019Price change$599,900-2.4%
        Source: KP EDGESTONE REALTY #3539278 Report a problem
        5/20/2019Price change$614,900-2.4%
        Source: KP EDGESTONE REALTY #3539278 Report a problem
        4/16/2019Price change$629,900-2.3%
        Source: KP EDGESTONE REALTY #3539278 Report a problem
        3/15/2019Listed for sale$645,000+64400%
        Source: KP EDGESTONE REALTY #3539278 Report a problem
        8/21/2018Sold$1,000-99.8%
        Source: Public Record Report a problem
        6/15/2005Sold$652,000+79.5%
        Source: Public Record Report a problem
        3/2/1999Sold$363,200
        Source: Public Record Report a problem

        Public tax history

        YearProperty taxesTax assessment
        2025$14,437 +26.5%$811,500 +26.5%
        2024$11,412 +11.7%$641,500 +18.5%
        2023$10,213 -12.2%$541,500 -7%
        2022$11,632 $582,000 +5.6%
        2021-- $551,300 +4.7%
        2020$10,923 +0.5%$526,500 -2%
        2019$10,867 $537,000 -0.9%
        2018$10,867 +34.7%$542,000 +1.4%
        2017$8,067 -24.6%$534,500 -5.2%
        2016$10,695 +0.6%$564,000 +1%
        2015$10,627 -4.5%$558,200 +1.6%
        2014$11,130 +3.8%$549,500 -1.4%
        2012$10,724 +0.7%$557,500 -2.2%
        2011$10,652 +1.2%$569,800 -2.2%
        2010$10,530 +1.4%$582,700 -7.3%
        2009$10,386 $628,300 -5.5%
        2008-- $664,900 +19.3%
        2005-- $557,400 +26.5%
        2004$7,492 $440,700
        2003-- $440,700 +7.5%
        2002-- $410,000 +8.2%
        2001-- $378,900
        Find assessor info on the county website

        Monthly payment

        Est. payment

        Payment breakdown

        Explore the cost of this home by adjusting the details. Changes won't be saved.
        All calculations are estimates and provided by Zillow, Inc. for informational purposes only. Actual amounts may vary.
        HOA fees may include property taxes on listings classified as Co-Ops. Contact the listing agent and/or owner for fee details.
        Mortgage interest rates are dependent on a number of factors, including credit score, down payment, and repayment length. Interest rate data provided by Zillow Group Marketplace, Inc. as of 1/1/1970 from various mortgage lenders with which we have lead or other similar arrangements; the Estimated Payment is an average of those rates.
        See how much you could borrow to make a competitive offer.

        Climate risks

        Neighborhood: 07920

        Getting around

        31 / 100
        Car-Dependent
        38 / 100
        Somewhat Bikeable

        Nearby schools

        GreatSchools rating
        Schools provided by the listing agent
        • Elementary: Oak St
        • Middle: W Annin
        • High: Ridge

        Source: GSMLS. This data may not be complete. We recommend contacting the local school district to confirm school assignments for this home.

        A local agent can set up tours, give advice and negotiate with sellers.

        A local lender can help you make sure your offer is ready when you are.

        Browse local experts

        Similar homes