Beautiful three-story Seacrest Beach residence offering four bedrooms, a bunk room, and four bathrooms. Nestled between Alys Beach and Rosemary Beach, this is coastal living at its finest! Each bedroom opens through elegant French doors to its own private balcony, filling the home with natural light and coastal breezes. The open floor plan features soaring ceilings, a bright chef's kitchen with beautiful countertops and stainless-steel appliances, and six spacious porches perfect for morning coffee or evening sunsets. Beautifully decorated and thoughtfully laid out, this home is equally ideal as a primary residence or an investment property.
Enjoy community amenities including a resort-like pool and deeded beach access to Seacrest Beach's private shoreline on the south side of 30A.
For sale
$1,550,000
22 Moonlight Beach Ln, Inlet Beach, FL 32461
4beds
2,444sqft
Single Family Residence
Built in 2005
3,049 Square Feet Lot
$-- Zestimate®
$634/sqft
$-- HOA
What's special
Four bathroomsFour bedroomsBunk roomResort-like poolOpen floor planSoaring ceilingsBeautiful countertops
- 176 days
- 417
- 29
Zillow last checked:
Listing updated:
Listed by:
Yeidy Mundo 850-368-6749,
Compass,
Coastal Connections Group 850-308-0953,
Compass
Source: ECAOR,MLS#: 999515
Facts & features
Interior
Bedrooms & bathrooms
- Bedrooms: 4
- Bathrooms: 4
- Full bathrooms: 4
Primary bedroom
- Level: Second
- Area: 247 Square Feet
- Dimensions: 19 x 13
Primary bedroom
- Level: Third
- Area: 247 Square Feet
- Dimensions: 19 x 13
Bedroom
- Level: First
- Area: 135 Square Feet
- Dimensions: 13.5 x 10
Bedroom
- Level: Second
- Area: 310.5 Square Feet
- Dimensions: 23 x 13.5
Primary bathroom
- Level: Second
- Area: 180 Square Feet
- Dimensions: 15 x 12
Primary bathroom
- Level: Third
- Area: 76.13 Square Feet
- Dimensions: 7.25 x 10.5
Bathroom
- Level: First
- Area: 55 Square Feet
- Dimensions: 5 x 11
Bathroom
- Level: Second
- Area: 39.38 Square Feet
- Dimensions: 7.5 x 5.25
Other
- Level: Third
- Area: 126 Square Feet
- Dimensions: 12 x 10.5
Dining room
- Level: First
- Area: 210 Square Feet
- Dimensions: 17.5 x 12
Kitchen
- Level: First
- Area: 238 Square Feet
- Dimensions: 17 x 14
Laundry
- Level: First
- Area: 30 Square Feet
- Dimensions: 5 x 6
Living room
- Level: First
- Area: 135 Square Feet
- Dimensions: 10 x 13.5
Heating
- Central, Natural Gas
Cooling
- Ceiling Fan(s)
Appliances
- Included: Dishwasher, Disposal, Dryer, Microwave, Washer, Electric Water Heater
Features
- Breakfast Bar, Owner's Closet, Pantry
- Flooring: Hardwood, Tile, Carpet
- Windows: Window Treatments
- Furnished: Yes
- Common walls with other units/homes: No Common Walls
Interior area
- Total structure area: 2,444
- Total interior livable area: 2,444 sqft
Property
Features
- Stories: 3
- Patio & porch: Covered, Porch
- Exterior features: Outdoor Shower
Lot
- Size: 3,049 Square Feet
- Dimensions: 35 x 90
- Features: Covenants, Level
Details
- Parcel number: 263S181603400M0090
- Zoning description: Resid Single Family
- Special conditions: Accept Backup Offers
Construction
Type & style
- Home type: SingleFamily
- Architectural style: Beach House
- Property subtype: Single Family Residence
Materials
- Frame, Trim Wood, Siding CmntFbrHrdBrd
Condition
- Construction Complete
- New construction: No
- Year built: 2005
Utilities & green energy
- Water: Public
Community & HOA
Community
- Features: Beach, Deed Access, Playground, Pool, TV Cable, Short Term Rental - Allowed
- Subdivision: SEACREST BEACH
HOA
- Has HOA: Yes
- Services included: Recreational Faclty, Cable TV, Internet
Location
- Region: Inlet Beach
Financial & listing details
- Price per square foot: $634/sqft
- Tax assessed value: $1,167,970
- Annual tax amount: $10,553
- Date on market: 4/1/2026
- Road surface type: Paved
Estimated market value
Not available
Estimated sales range
Not available
Not available
Price history
| Date | Event | Price |
|---|---|---|
| 4/1/2026 | Listed for sale | $1,550,000+3.3%$634/sqft |
Source:  ECAOR #999515 Report a problem ECAOR #999515 Report a problem | ||
| 1/20/2026 | Listing removed | $1,500,000$614/sqft |
Source: ECAOR #984008 Report a problem | ||
| 8/27/2025 | Listed for sale | $1,500,000+52.3%$614/sqft |
Source: ECAOR #984008 Report a problem | ||
| 2/22/2021 | Sold | $985,000-1%$403/sqft |
Source: Public Record Report a problem | ||
| 1/8/2021 | Pending sale | $995,000$407/sqft |
Source: Beach Properties of Florida #861930 Report a problem | ||
| 1/8/2021 | Listed for sale | $995,000+7.6%$407/sqft |
Source: Berkshire Hathaway Home Services #861930 Report a problem | ||
| 11/9/2020 | Listing removed | $925,000$378/sqft |
Source: Keller Williams Emerald Coast Realty #856668 Report a problem | ||
| 10/6/2020 | Listed for sale | $925,000+5.7%$378/sqft |
Source: Keller Williams Realty SRB #856668 Report a problem | ||
| 4/2/2019 | Listing removed | $875,000$358/sqft |
Source: Keller Williams Emerald Coast Realty #813177 Report a problem | ||
| 12/29/2018 | Listed for sale | $875,000+15.1%$358/sqft |
Source: Keller Williams Realty SRB #813177 Report a problem | ||
| 8/7/2007 | Sold | $760,000+58.7%$311/sqft |
Source: Public Record Report a problem | ||
| 2/2/2005 | Sold | $479,000+201.3%$196/sqft |
Source: Public Record Report a problem | ||
| 9/12/2003 | Sold | $159,000$65/sqft |
Source: Public Record Report a problem | ||
Public tax history
| Year | Property taxes | Tax assessment |
|---|---|---|
| 2025 | $10,553 -13.7% | $1,167,970 -12.8% |
| 2024 | $12,230 -3.5% | $1,338,958 -3.5% |
| 2023 | $12,678 +8.5% | $1,387,074 +10% |
| 2022 | $11,686 +61.3% | $1,260,976 +71% |
| 2021 | $7,247 +8.3% | $737,323 +10% |
| 2020 | $6,691 +2.1% | $670,294 +1.6% |
| 2019 | $6,553 | $659,868 +2% |
| 2018 | $6,553 +4.4% | $646,649 +2% |
| 2017 | $6,276 +6.2% | $633,692 +11.9% |
| 2016 | $5,907 +9.9% | $566,452 +10.5% |
| 2015 | $5,375 +8.4% | $512,797 +17.1% |
| 2014 | $4,956 | $437,793 +15.3% |
| 2013 | -- | $379,765 +4.3% |
| 2012 | -- | $364,039 -0.9% |
| 2011 | -- | $367,363 -2% |
| 2010 | -- | $374,748 -3% |
| 2009 | -- | $386,450 -27.4% |
| 2008 | -- | $532,224 -19.9% |
| 2007 | -- | $664,724 +139.5% |
| 2005 | -- | $277,495 +146.3% |
| 2004 | -- | $112,646 +25443.3% |
| 2003 | -- | $441 |
Find assessor info on the county website
Monthly payment
Est. payment
Payment breakdown
Explore the cost of this home by adjusting the details. Changes won't be saved.Climate risks
Neighborhood: 32461
Nearby schools
Schools provided by the listing agent
- Elementary: Dune Lakes
- Middle: Emerald Coast
- High: South Walton
Source: ECAOR. This data may not be complete. We recommend contacting the local school district to confirm school assignments for this home.
- $1,518,4005 bd5 ba2.4k sqft30 Moonlight Beach Ln, Inlet Beach, FL 32461Off Market
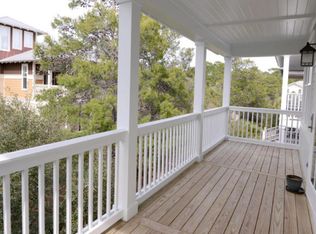
- $1,471,6004 bd4 ba2.4k sqft14 Moonlight Beach Ln, Inlet Beach, FL 32461Off Market
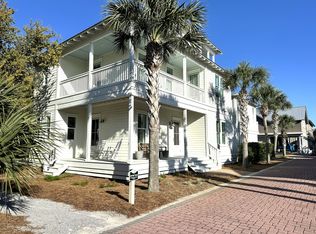
- $1,950,0005 bd5 ba2.7k sqft36 Moonlight Beach Ln, Inlet Beach, FL 32461For Sale
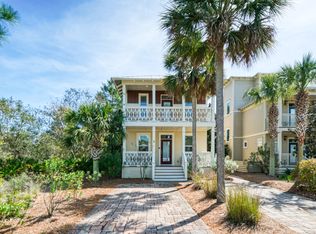
- $1,183,1004 bd4 ba2.1k sqft9 Woody Wagon Way, Inlet Beach, FL 32461Off Market
Similar homes
- $1,588,8884 bd4 ba2.5k sqft48 Cast Net Ln, Seacrest, FL 32461For Sale
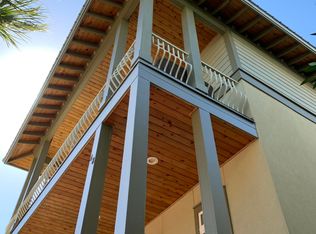
 MLS ID #1011443, Steve Koleno, Beycome of Florida LLC. Navarre Area BOR
 - $1,395,0004 bd4 ba2.3k sqft396 Beach Bike Way, Inlet Beach, FL 32461For Sale
 MLS ID #784608, Adrian M Jacob. CPAR
 - $1,850,0004 bd4 ba2.5k sqft7 Sandal Ln, Inlet Beach, FL 32461For Sale
 MLS ID #1009785, Cameron Garofalo, Live 30A Real Estate LLC. ECAOR
 - $1,450,0004 bd4 ba2.6k sqft226 Medley St, Inlet Beach, FL 32461For Sale
 MLS ID #1008621, Spears Group, Compass. ECAOR
 - $1,550,0005 bd5 ba2.9k sqft27 Federal St, Inlet Beach, FL 32461For SaleMLS ID #1009305, Justin D Wilkerson, Real Broker LLC. ECAOR
- $1,325,0003 bd3 ba1.9k sqft34 Lifeguard Loop E, Inlet Beach, FL 32461For SaleMLS ID #996950, Angie Gibson, Watersound Real Estate. ECAOR
- $1,950,0005 bd5 ba2.7k sqft36 Moonlight Beach Ln, Inlet Beach, FL 32461For SaleMLS ID #1001969, Venita S Brannon, Coldwell Banker Realty. ECAOR
- $1,399,9993 bd3 ba2.3k sqft125 Seabreeze Trl, Inlet Beach, FL 32461For SaleMLS ID #985582, Danya L Wilson, Superior Realty Group LLC. ECAOR
- $1,395,0004 bd5 ba2.7k sqft20 W Firethorn Cir Lot 9, Rosemary Beach, FL 32461For SaleMLS ID #1010815, Randall L Rintala, Watersound Real Estate. ECAOR
- $1,350,0003 bd3 ba2.3k sqft40 Tamoka Ct, Inlet Beach, FL 32461For SaleMLS ID #1012080, Tanika O'Brien, Compass. ECAOR
- $1,725,0004 bd4 ba2.7k sqft56 W Crabbing Hole Ln, Inlet Beach, FL 32461For SaleMLS ID #1011056, Marla Hanna, Corcoran Reverie SRB. ECAOR
- $1,725,0004 bd4 ba3.5k sqft67 Tamoka Ct, Inlet Beach, FL 32461For SaleMLS ID #1009009, Tanika O'Brien, Compass. ECAOR
- $1,470,0003 bd3 ba1.4k sqft408 Seacrest Dr, Inlet Beach, FL 32461For SaleMLS ID #1003248, Shawna G Jacoby, Compass. ECAOR
- $1,085,0004 bd3 ba2.3k sqft654 Breakers St, Inlet Beach, FL 32461For SaleMLS ID #1010374, 30AMY HOMES, Rising Star Real Estate Inc. ECAOR
- $1,325,0004 bd5 ba3k sqft34 W Majestic Palm Dr, Inlet Beach, FL 32461For SaleMLS ID #1003596, Spears Group, Compass. ECAOR
- $980,0004 bd3 ba2.2k sqft265 Artesian Way, Watersound, FL 32461For SaleMLS ID #1010351, Anne Winicki, Scenic Sotheby's International Realty. ECAOR
- $1,190,0004 bd4 ba3k sqft79 Grande Pointe Dr, Inlet Beach, FL 32461For SaleMLS ID #1010733, John O'Hanlan, EXP Realty LLC. ECAOR
- $1,250,0003 bd3 ba2.3k sqft81 Anastasia Cir, Inlet Beach, FL 32461For SaleMLS ID #1011869, Grant and Cooper Group, Watersound Real Estate. ECAOR
- $1,899,0004 bd5 ba2.9k sqft11 Pleasant St, Inlet Beach, FL 32461For SaleMLS ID #1007003, Tanika O'Brien, Compass. ECAOR
