Welcome to this beautifully updated two-storey detached home, ideally located in the heart of the city. Blending timeless character with modern updates, this inviting property offers a bright and functional layout perfect for everyday living. The spacious living and dining areas feature hardwood flooring and a cozy electric fireplace, while the renovated kitchen provides ample cabinetry and workspace. Upstairs, you'll find three generously sized bedrooms, a full bathroom, and the convenience of a walk-in closet. The undeveloped basement offers excellent storage. Outside, the mature backyard is a private retreat with established trees, an ideal setting to relax or entertain. Situated just minutes from hospitals, schools, universities, shopping, restaurants, recreation, and downtown amenities, this charming home offers both comfort and convenience in a sought-after location. The Seller(s) hereby directs the listing Brokerage there will be no conveyance of any written signed offers prior to **12PM** on the **3rd** day of July, 2026.. The seller further directs that all offers are to remain open for acceptance until **5PM** on the **3rd** day of July, 2026. Conveyance includes but is not limited to presentation, communication, transmission, entertainment or notification of.
For sale
Price cut: C$5.9K (8/12)
C$269,000
22 Mount Royal Avenue, St. John’s, NL A1C5E4
3beds
3,095sqft
Single Family Residence
Built in 1943
2,262 Square Feet Lot
$-- Zestimate®
C$87/sqft
C$-- HOA
What's special
Bright and functional layoutHardwood flooringCozy electric fireplaceRenovated kitchenAmple cabinetry and workspaceThree generously sized bedroomsWalk-in closet
- 49 days |
- 110 |
- 3 |
Zillow last checked:
Listing updated:
Listed by:
Hannah Rowe,
eXp Realty,
Dwayne Rowe,
eXp Realty
Source: Newfoundland and Labrador AR,MLS®#: 1299591
Facts & features
Interior
Bedrooms & bathrooms
- Bedrooms: 3
- Bathrooms: 2
- Full bathrooms: 1
- 1/2 bathrooms: 1
Bedroom
- Level: Second
- Area: 152.95 Square Feet
- Dimensions: 16.1X9.5
Bedroom
- Level: Second
- Area: 193.17 Square Feet
- Dimensions: 14.1X13.7
Bathroom
- Level: Second
- Area: 128.76 Square Feet
- Dimensions: 7.4X17.4
Other
- Level: Second
- Area: 182.21 Square Feet
- Dimensions: 13.7X13.3
Dining room
- Level: Main
- Area: 167.68 Square Feet
- Dimensions: 12.8X13.1
Kitchen
- Level: Main
- Area: 179.55 Square Feet
- Dimensions: 13.3X13.5
Laundry
- Level: Main
- Area: 109.35 Square Feet
- Dimensions: 8.1X13.5
Living room
- Level: Main
- Area: 221.44 Square Feet
- Dimensions: 12.8X17.3
Porch
- Level: Main
- Area: 41.89 Square Feet
- Dimensions: 5.9X7.1
Porch
- Level: Main
- Area: 124.67 Square Feet
- Dimensions: 13.7X9.1
Heating
- Electric, Oil
Cooling
- Electric
Appliances
- Included: Dishwasher, Refrigerator, Stove, Washer, Dryer
Features
- Flooring: Mixed
Interior area
- Total structure area: 3,095
- Total interior livable area: 3,095 sqft
Property
Parking
- Parking features: None
- Has uncovered spaces: Yes
Lot
- Size: 2,262 Square Feet
- Dimensions: 29 x 78
Details
- Zoning description: Res
Construction
Type & style
- Home type: SingleFamily
- Property subtype: Single Family Residence
Materials
- Vinyl Siding
- Foundation: Concrete, Undeveloped
- Roof: Torched-on
Condition
- Year built: 1943
Utilities & green energy
- Sewer: Public Sewer
- Water: Public
Community & HOA
Location
- Region: St Johns
Financial & listing details
- Price per square foot: C$87/sqft
- Annual tax amount: C$2,157
- Date on market: 6/29/2026
Price history
Price history is unavailable.
Public tax history
Tax history is unavailable.
Climate risks
Neighborhood: A1C
Nearby schools
GreatSchools rating
No schools nearby
We couldn't find any schools near this home.
Schools provided by the listing agent
- District: St. John's
Source: Newfoundland and Labrador AR. This data may not be complete. We recommend contacting the local school district to confirm school assignments for this home.
- C$329,0007 bd3 ba2.4k sqft16 Mount Royal Ave, St. John's, NL A1C5E4Pending

- C$--1 bd1 ba550 sqft66 Saint Clare Ave, St. John's, NL A1C6G4Off Market

- C$399,9005 bd2 ba2.4k sqft10 Morris Ave, St. John's, NL A1C5E7For Sale

- C$360,0003 bd2 ba1.8k sqft106 Saint Clare Ave, St. John's, NL A1C2K2Pending
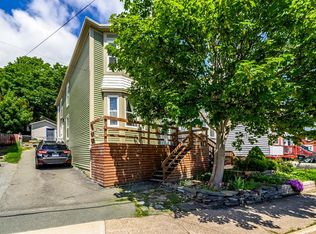
- C$350,0003 bd2 ba1.6k sqft108 Prowse Ave, St. John's, NL A1C2M7Pending
- C$220,0003 bd2 ba946 sqft91 Campbell Ave, St. John's, NL A1E2Z5For Sale
- C$--1 bd2 ba570 sqft50 Keane Pl #779869, St. John's, NL A1C6E9Off Market
- C$--1 bd1 ba570 sqft50 Keane Pl #779868, St. John's, NL A1C6E9Off Market
Similar homes
- C$269,9003 bd1 ba1.8k sqft21 Blackmarsh Road, St. John's, NL A1L1G9For Sale
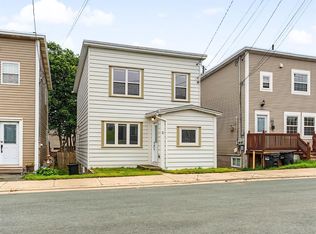 MLS ID #1301438, Art Snow, Royal LePage Property Consultants Limited. Newfoundland and Labrador AR
 - C$249,9003 bd1 ba1.6k sqft24 Nascopie Crescent, St. John's, NL A1B3W5For Sale
 MLS ID #1301791, Jacqueline Kavanagh, Royal LePage Vision Realty. Newfoundland and Labrador AR
 - C$289,9003 bd1 ba1.7k sqft45 Franklyn Avenue, St. John's, NL A1C4L2For Sale
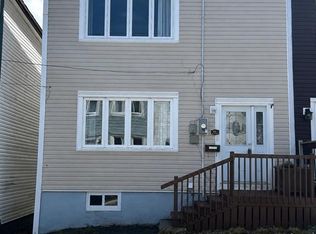 MLS ID #1301863, Natalie Tibbo, Hanlon Realty. Newfoundland and Labrador AR
 - C$269,9003 bd2 ba1.9k sqft6 LeMarchant Road, St. John’s, NL A1C2G5For Sale
 MLS ID #1298051, Keith Bradbury, RE/MAX Realty Specialists. Newfoundland and Labrador AR
 - C$299,9004 bd2 ba2.3k sqft8 Wicklow Street, St Johns, NL A1B2A7For SaleMLS ID #1301609, Dave Noseworthy, eXp Realty. Newfoundland and Labrador AR
- C$275,0003 bd1 ba1.6k sqft36 BAY BULLS Road, St. John's, NL A1G1A3For SaleMLS ID #1301537, Shelley Holden, Hanlon Realty. Newfoundland and Labrador AR
- C$224,9003 bd2 ba1.8k sqft179 Empire Avenue, St. John's, NL A1C3G7For SaleMLS ID #1300937, Doreen Husk, RE/MAX Realty Specialists. Newfoundland and Labrador AR
- C$269,0003 bd1 ba1.8k sqft40 Winslow Street, St. John's, NL A1E6C6For SaleMLS ID #1301517, Lori Gallant, Royal LePage Atlantic Homestead. Newfoundland and Labrador AR
- C$200,0003 bd1 ba1.6k sqft112 MERRYMEETING Road, St. John's, NL A1C2W1For SaleMLS ID #1301642, Karen Squires, RE/MAX Infinity Realty Inc.. Newfoundland and Labrador AR
- C$299,0005 bd3 ba2.1k sqft6-8 Cabot Street, St. John's, NL A1C1Z3For SaleMLS ID #1299490, Tyler Oxford, eXp Realty. Newfoundland and Labrador AR
- C$294,9003 bd1 ba1.6k sqft43 Graves Street, St. John's, NL A1B3C2For SaleMLS ID #1301506, Justin Penney, 3% Realty East Coast. Newfoundland and Labrador AR
- C$299,0004 bd2 ba1.8k sqft40 Smallwood Drive, Mount Pearl, NL A1N1B1For SaleMLS ID #1301807, Sascha Gordon, Royal LePage Atlantic Homestead. Newfoundland and Labrador AR
- C$339,9003 bd2 ba1.8k sqft19 Knowling Street, St. John's, NL A1E2N8For SaleMLS ID #1301666, Adam Green, BlueKey Realty Inc.. Newfoundland and Labrador AR
- C$369,9005 bd3 ba2.8k sqft12 Malta Street, St.John's, NL A1C4S9For SaleMLS ID #1301777, Brooklyn Goodyear, 3% Realty East Coast. Newfoundland and Labrador AR
- C$319,0002 bd2 ba1.8k sqft41 Cashin Avenue, St John's, NL A1E1C2For SaleMLS ID #1301264, Jeff Ledrew, eXp Realty. Newfoundland and Labrador AR
- C$289,9004 bd2 ba1.6k sqft41 Monroe Street, St. John's, NL A1C1Y2For SaleMLS ID #1299761, Douglas Murdoch, Royal LePage Atlantic Homestead. Newfoundland and Labrador AR
- C$209,9005 bd2 ba1.9k sqft78 Cabot Street, St. John's, NL A1C1Z6For SaleMLS ID #1296298, Matt Tucker, Royal LePage Atlantic Homestead. Newfoundland and Labrador AR
- C$399,0003 bd3 ba1.9k sqft72 Bennett Avenue, St. John's, NL A1E2Y*For SaleMLS ID #1301711, Christopher Samuelson, eXp Realty. Newfoundland and Labrador AR
- C$295,0001 bd2 ba1.9k sqft288 Lemarchant Road, St John's, NL A1E1R2For SaleMLS ID #1296569, Leslie Norman, RE/MAX Realty Specialists. Newfoundland and Labrador AR
- C$289,0002 bd2 ba1.6k sqft403 Blackmarsh Road UNIT 3, St. Johns, NL A1E0E2For SaleMLS ID #1301259, Joel Phillips, Royal LePage Atlantic Homestead. Newfoundland and Labrador AR
