Skip main navigation
Sold for $575,000
  • $575,000

    22 Mountain View Terrace, New Milford, CT 06776

    3beds
    3,052sqft
    Single Family Residence
    Built in 1988
    1 Acres Lot
    $589,300 Zestimate®
    $188/sqft
    $5,560 Estimated rent

    Home value

    $589,300

    $501,000 - $689,000

    $5,560/mo

    Zestimate® history
    Loading
    Loading...

    Owner options

    List your home for rent

    $5,560/mo

    Rent Zestimate®

    Find your next renter with Zillow Rental Manager. Plus, with online applications, you can quickly screen prospective tenants – for free.

    Learn more

    $5,560/mo

    Rent Zestimate®

    Refinance and save

    $3,905/mo

    Est. payment

    Refinancing to a lower rate could help reduce your monthly payments and save thousands over the life of the loan.

    See today's rates

    $3,905/mo

    Est. payment

    Explore your selling options

    Work with a Zillow partner agent

    Leverage their expertise and Zillow's premium Showcase listings to get your home seen by more buyers.

    Get started

    List with your own agent

    Get your home in front of millions of buyers by listing it on Zillow.

    Learn how to do it

    Sell it yourself

    Take full control of how buyers see your home on Zillow by listing For Sale by Owner (FSBO).

    List your home

    What's special

    Covered front porchVaulted ceilingsCenter islandBuilt in window seatsWell-designed kitchenOpen floor plan
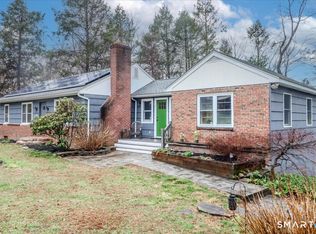
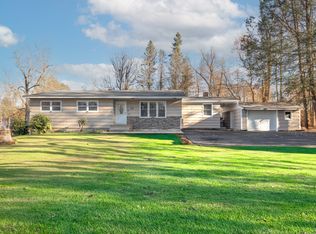
    This charming custom built Cape-style home at the end of a quiet cul-de-sac welcomes you with a full length covered front porch! This 3/4 bedroom home offers a warm rustic feel and an inviting open floor plan. The main level features a spacious living and dining area with built in window seats, a well-designed kitchen with a center island, and a convenient first-floor bedroom or home office. Upstairs are three additional bedrooms, including a primary suite with vaulted ceilings and two full baths, providing flexibility for guests. Enjoy peaceful outdoor living with an expansive back yard deck overlooking a private 1-acre lot with plenty of room for an inground pool. The convenient location is just a short drive to town, schools, and commuting routes. This is the perfect home for those who appreciate craftsmanship and space to enjoy both indoors and out!

    Zillow last checked:

    Listing updated:

    Listed by:

    Lori J. Campbell (203)770-8663,

    Coldwell Banker Realty 860-354-4111,

    Larry Corrow 203-770-0166,

    Coldwell Banker Realty

    Bought with:

    Robert M. Leonard, RES.0806967

    William Raveis Real Estate

    Source: Smart MLS,MLS#: 24133378MLS Logo

    Facts & features

    Interior

    Bedrooms & bathrooms
    • Bedrooms: 3
    • Bathrooms: 3
    • Full bathrooms: 2
    • 1/2 bathrooms: 1
    Primary bedroom
    • Features: Full Bath, Hardwood Floor, Skylight, Vaulted Ceiling(s)
    • Level: Upper
    • Area: 289.9 Square Feet
    • Dimensions: 22.3 x 13
    Bedroom
    • Features: Hardwood Floor
    • Level: Upper
    • Area: 161.29 Square Feet
    • Dimensions: 12.7 x 12.7
    Bedroom
    • Features: Hardwood Floor
    • Level: Upper
    • Area: 171.68 Square Feet
    • Dimensions: 11.6 x 14.8
    Den
    • Features: French Doors, Hardwood Floor
    • Level: Main
    • Area: 159 Square Feet
    • Dimensions: 15 x 10.6
    Dining room
    • Features: Built-in Features, Hardwood Floor, Sliders
    • Level: Main
    • Area: 198.17 Square Feet
    • Dimensions: 13.3 x 14.9
    Family room
    • Features: Wall/Wall Carpet, Wood Stove
    • Level: Lower
    • Area: 645 Square Feet
    • Dimensions: 21.5 x 30
    Kitchen
    • Features: Granite Counters, Hardwood Floor, Kitchen Island
    • Level: Main
    • Area: 223.44 Square Feet
    • Dimensions: 13.3 x 16.8
    Living room
    • Features: Fireplace, Hardwood Floor
    • Level: Main
    • Area: 224.9 Square Feet
    • Dimensions: 13 x 17.3
    Office
    • Features: Wall/Wall Carpet
    • Level: Lower
    • Area: 121 Square Feet
    • Dimensions: 11 x 11
    Heating
    • Hot Water, Oil, Wood
    Cooling
    • Central Air
    Appliances
    • Included: Gas Cooktop, Oven/Range, Refrigerator, Dishwasher, Washer, Dryer, Water Heater
    • Laundry: Lower Level, Mud Room
    Features
    • Basement: Full,Partially Finished
    • Attic: Pull Down Stairs
    • Number of fireplaces: 1
    Interior area
    • Total structure area: 3,052
    • Total interior livable area: 3,052 sqft
    • Finished area above ground: 1,972
    • Finished area below ground: 1,080

    Property

    Parking
    • Parking features: None
    Features
    • Patio & porch: Porch, Deck
    Lot
    • Size: 1 Acres
    • Features: Secluded, Dry, Cul-De-Sac
    Details
    • Additional structures: Shed(s)
    • Parcel number: 1879173
    • Zoning: R80

    Construction

    Type & style
    • Home type: SingleFamily
    • Architectural style: Cape Cod
    • Property subtype: Single Family Residence
    Materials
    • Clapboard, Wood Siding
    • Foundation: Concrete Perimeter
    • Roof: Asphalt
    Condition
    • New construction: No
    • Year built: 1988

    Utilities & green energy

    • Sewer: Septic Tank
    • Water: Well

    Community & neighborhood

    Community
    • Community features: Health Club, Lake, Library, Park, Playground
    Location
    • Region: New Milford
    • Subdivision: Mountain View Terrace

    Price history

    DateEventPrice
    12/18/2025Sold$575,000$188/sqft
    Source: Smart MLS #24133378 Report a problem
    12/3/2025Pending sale$575,000$188/sqft
    Source: Smart MLS #24133378 Report a problem
    10/27/2025Listed for sale$575,000+35.3%$188/sqft
    Source: Smart MLS #24133378 Report a problem
    10/26/2020Listing removed$425,000$139/sqft
    Source: Coldwell Banker Realty #170329313 Report a problem
    9/26/2020Pending sale$425,000$139/sqft
    Source: Coldwell Banker Realty #170329313 Report a problem
    8/22/2020Listed for sale$425,000$139/sqft
    Source: Coldwell Banker Realty #170329313 Report a problem

    Public tax history

    YearProperty taxesTax assessment
    2025$7,419 +4%$239,630
    2024$7,134 -0.3%$239,630 -2.9%
    2023$7,155 +2.2%$246,910
    2022$7,000 +1.4%$246,910
    2021$6,906 +14.2%$246,910 +17.1%
    2020$6,045 -0.1%$210,770
    2019$6,049 +1.9%$210,770
    2018$5,937 +3.4%$210,770
    2017$5,743 +1.8%$210,770
    2016$5,642 +5.8%$210,770 +5.7%
    2015$5,335 $199,430

    Find assessor info on the county website

    Neighborhood: 06776

    Nearby schools

    GreatSchools rating
    Schools provided by the listing agent
    • Middle: Schaghticoke,Sarah Noble
    • High: New Milford

    Source: Smart MLS. This data may not be complete. We recommend contacting the local school district to confirm school assignments for this home.

    Get pre-qualified for a loan
    At Zillow Home Loans, we can pre-qualify you in as little as 5 minutes with no impact to your credit score.

    An equal housing lender. NMLS #10287.

    Sell for more on Zillow
    Get a Zillow Showcase℠ listing at no additional cost and you could sell for .
    $589,300
    2% more
    +$11,786
    With Zillow Showcase(estimated)
    $601,086