Move right into this impeccably maintained home, perfectly sited on the 16th hole of Falmouth Country Club. Located at 22 Muirfield, the residence offers light-filled, open-concept living with sweeping views of the golf course and a thoughtful balance of style and function.
The heart of the home is a beautifully updated kitchen with Viking appliances, a blend of marble and butcher-block counters, and a large stainless-steel farmhouse sink with views out to the yard and golf course beyond. The kitchen flows effortlessly into the informal dining area and family room, an ideal layout for daily life and entertaining. From the kitchen and dining area step onto an oversized, recently upgraded back deck with steel-and-cable railings and a relaxing hot tub, the perfect spot to enjoy sunsets and scenic views.
A formal dining room., currently used as a stylish den, adds flexibility to the floor plan. The expansive primary suite is a private retreat featuring an en suite bathroom with a Jacuzzi tub and a walk-in glass shower. Three additional bright, generously sized bedrooms, a second full bath, a convenient laundry room, and a dedicated home office complete the main living levels.
The finished basement provides valuable extra space: a daylight bonus area well suited to a family room or home gym, plus a separate enclosed room for storage and utilities. The exterior has been beautifully refreshed oozing curb appeal and pairing perfectly with mature perennial gardens, tasteful stonework, and a spacious yard.
This move-in-ready home combines premium finishes, versatile living spaces, and an enviable on-course location, an exceptional opportunity not to be missed.
Active
$1,150,000
22 Muirfield Road, Cumberland, ME 04021
4beds
3,107sqft
:
Get pre-qualified$7,319/mo
Single Family Residence
Built in 2001
1.04 Acres Lot
$-- Zestimate®
$370/sqft
$175/mo HOA
What's special
Spacious yardLarge stainless-steel farmhouse sinkTasteful stoneworkViking appliancesPremium finishesEnviable on-course locationRelaxing hot tub
- 1 day |
- 869 |
- 62 |
Zillow last checked:
Listing updated:
Listed by:
Portside Real Estate Group
Source: Maine Listings,MLS#: 1673748
Facts & features
Interior
Bedrooms & bathrooms
- Bedrooms: 4
- Bathrooms: 3
- Full bathrooms: 2
- 1/2 bathrooms: 1
Primary bedroom
- Features: Double Vanity, Jetted Tub, Suite
- Level: Second
Bedroom 1
- Features: Cathedral Ceiling(s)
- Level: Second
Bedroom 2
- Features: Cathedral Ceiling(s)
- Level: Second
Bedroom 3
- Level: Second
Den
- Level: Second
Dining room
- Features: Formal
- Level: First
Kitchen
- Features: Eat-in Kitchen, Kitchen Island
- Level: First
Living room
- Features: Wood Burning Fireplace
- Level: First
Heating
- Baseboard, Hot Water
Cooling
- None
Appliances
- Included: Dishwasher, Gas Range, Refrigerator, Washer
Features
- Primary Bedroom w/Bath
- Flooring: Carpet, Tile, Wood
- Basement: Interior Entry,Walk-Out Access,Daylight,Finished,Full
- Number of fireplaces: 1
Interior area
- Total structure area: 3,107
- Total interior livable area: 3,107 sqft
- Finished area above ground: 2,807
- Finished area below ground: 300
Property
Parking
- Total spaces: 2
- Parking features: Paved, 1 - 4 Spaces, Garage Door Opener
- Attached garage spaces: 2
Features
- Patio & porch: Deck, Porch
- Has spa: Yes
- Has view: Yes
- View description: Fields, Scenic
Lot
- Size: 1.04 Acres
- Features: Near Golf Course, Near Turnpike/Interstate, Near Town, Neighborhood, Near Railroad, Level, Open Lot, Landscaped
Details
- Parcel number: CMBLMR03AL24
- Zoning: RR1
Construction
Type & style
- Home type: SingleFamily
- Architectural style: Colonial
- Property subtype: Single Family Residence
Materials
- Wood Frame, Clapboard, Shingle Siding, Wood Siding
- Foundation: Poured Concrete
- Roof: Metal,Shingle
Condition
- Year built: 2001
Utilities & green energy
- Electric: Circuit Breakers
- Sewer: Public Sewer
- Water: Public
Community & HOA
Community
- Security: Air Radon Mitigation System
HOA
- Has HOA: Yes
- HOA fee: $175 monthly
Location
- Region: Cumberland
Financial & listing details
- Price per square foot: $370/sqft
- Tax assessed value: $474,700
- Annual tax amount: $11,953
- Date on market: 7/28/2026
- Road surface type: Paved
Estimated market value
Not available
Estimated sales range
Not available
Not available
Price history
| Date | Event | Price |
|---|---|---|
| 7/28/2026 | Listed for sale | $1,150,000$370/sqft |
Source:  Maine Listings #1673748 Report a problem Maine Listings #1673748 Report a problem | ||
Public tax history
| Year | Property taxes | Tax assessment |
|---|---|---|
| 2024 | $11,037 +5% | $474,700 |
| 2023 | $10,515 +4.5% | $474,700 |
| 2022 | $10,064 +4.3% | $474,700 +1.1% |
| 2020 | $9,646 +1% | $469,400 |
| 2019 | $9,552 +4.3% | $469,400 +0.9% |
| 2018 | $9,161 +4.8% | $465,000 |
| 2017 | $8,742 +3% | $465,000 |
| 2016 | $8,486 +0.8% | $465,000 |
| 2015 | $8,417 +4% | $465,000 |
| 2014 | $8,091 +2.4% | $465,000 |
| 2013 | $7,905 +2.7% | $465,000 |
| 2012 | $7,696 +4.8% | $465,000 |
| 2011 | $7,347 +9.6% | $465,000 +0.9% |
| 2009 | $6,703 +3.9% | $460,700 |
| 2008 | $6,450 +2.7% | $460,700 +42.4% |
| 2006 | $6,278 | $323,600 |
Find assessor info on the county website
Monthly payment
Est. payment
Payment breakdown
Explore the cost of this home by adjusting the details. Changes won't be saved.Climate risks
Neighborhood: 04021
Nearby schools
GreatSchools rating
- 10/10Mabel I Wilson SchoolGrades: PK-3Distance: 1.9 mi
- 10/10Greely Middle SchoolGrades: 6-8Distance: 2 mi
- 10/10Greely High SchoolGrades: 9-12Distance: 2 mi
- $1,006,4003 bd2 ba2.7k sqft20 Muirfield Rd, Cumberland, ME 04021Off Market
- $1,560,0004 bd5 ba7.6k sqft15 Muirfield Rd, Cumberland, ME 04021Off Market
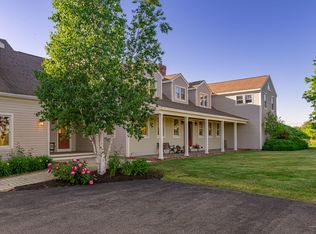
- $1,109,5004 bd3 ba3k sqft13 Muirfield Rd, Cumberland, ME 04021Off Market
- $1,108,4004 bd3 ba3.3k sqft3 Carnoustie Dr, Falmouth, ME 04105Off Market
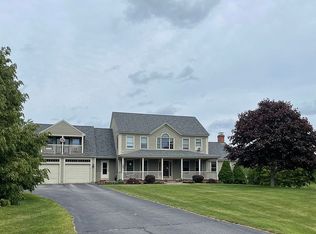
- $1,309,6004 bd2 ba3.1k sqft16 Muirfield Rd, Falmouth, ME 04105Off Market
- $1,110,3004 bd4 ba3.9k sqft2 Birkdale Rd, Cumberland, ME 04021Off Market
- $1,205,0005 bd4 ba3.6k sqft11 Muirfield Rd, Cumberland, ME 04021Off Market
- $938,4005 bd5 ba3.3k sqft1 Birkdale Rd, Cumberland, ME 04021Off Market
A local agent can set up tours, give advice and negotiate with sellers.
Similar homes
- $875,0004 bd3 ba2.9k sqft25 Cumberland Common, Cumberland, ME 04021Active

 MLS ID #1673754, Portside Real Estate Group. Maine Listings
 - $1,245,0003 bd2 ba2.5k sqft445 Greely Road Extension, Cumberland, ME 04021Active
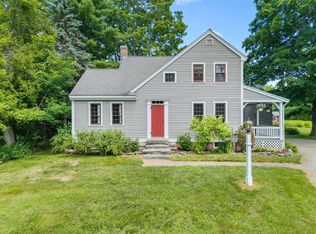 MLS ID #1671878, Gardner Real Estate Group. Maine Listings
 - $999,9954 bd3 ba2.3k sqft4 Pleasant Hill Road, Falmouth, ME 04105Active
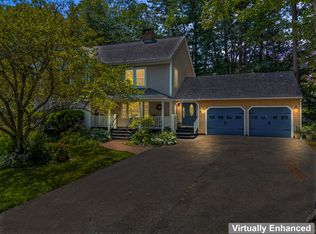 MLS ID #1674017, Rockstar Real Estate. Maine Listings
 - $1,150,0004 bd3 ba3.4k sqft51 Oldfield Road, Yarmouth, ME 04096Active
 MLS ID #1671212, RE/MAX By The Bay. Maine Listings
 - $849,0004 bd4 ba2.9k sqft67 Taylor Lane, Gray, ME 04039ActiveMLS ID #1673561, www.HomeZu.com. Maine Listings
- $1,250,0004 bd3 ba3.7k sqft9 Conifer Ridge Road, Cumberland, ME 04110ActiveMLS ID #1669936, Legacy Properties Sotheby's International Realty. Maine Listings
- $1,100,0004 bd2 ba3k sqft350 Hillside Street, Yarmouth, ME 04096ActiveMLS ID #1659431, Pemberton Real Estate. Maine Listings
- $779,9954 bd2 ba1.7k sqft464 Gray Road, Falmouth, ME 04105ActiveMLS ID #1673865, Rockstar Real Estate. Maine Listings
- $599,0004 bd2 ba1.7k sqft226 Bruce Hill Road, Cumberland, ME 04021ActiveMLS ID #1672931, Signature Homes Real Estate Group, LLC. Maine Listings
- $750,0004 bd3 ba3.3k sqft67 Chase Hill Drive, Westbrook, ME 04092ActiveMLS ID #1673874, Waypoint Brokers Collective. Maine Listings
- $1,650,0004 bd3 ba4.3k sqft10 Middle Road, Cumberland, ME 04021ActiveMLS ID #1668671, Keller Williams Realty. Maine Listings
- $1,195,0004 bd3 ba3.2k sqft14 Summit Terrace, Falmouth, ME 04105ActiveMLS ID #1666424, Legacy Properties Sotheby's International Realty. Maine Listings
- $1,099,0003 bd3 ba3.4k sqft363 Blackstrap Road, Falmouth, ME 04105ActiveMLS ID #1669130, Keller Williams Realty. Maine Listings
- $890,0004 bd3 ba3.2k sqft2 Summit Terrace, Falmouth, ME 04105ActiveMLS ID #1673104, Plowman Realty Group. Maine Listings
- $1,295,0004 bd3 ba3.1k sqft41 S Ridge Road, Falmouth, ME 04105ActiveMLS ID #1671245, Waypoint Brokers Collective. Maine Listings
- $1,500,0004 bd4 ba3.4k sqft6 Thurston Lane, Falmouth, ME 04105ActiveMLS ID #1668015, RE/MAX Shoreline. Maine Listings
- $959,9004 bd3 ba3.5k sqft43 Alice Court, Portland, ME 04103ActiveMLS ID #1669214, Harborview Properties, Inc.. Maine Listings
- $879,0003 bd3 ba2.2k sqft32 Ice Pond Drive, Portland, ME 04103ActiveMLS ID #1673574, Portside Real Estate Group. Maine Listings
- $1,095,0006 bd4 ba3.5k sqft160 Memorial Highway, North Yarmouth, ME 04097ActiveMLS ID #1667676, Legacy Properties Sotheby's International Realty. Maine Listings
- $959,0003 bd3 ba2.7k sqft132 Pheasant Hill Drive, Portland, ME 04103ActiveMLS ID #1672466, Portside Real Estate Group. Maine Listings
