Welcome to this 3-bedroom, 2.1-bathroom home nestled in Little Creek Farm, Streamwood. As you enter, large windows welcome you with an abundance of natural light, creating a warm and inviting ambiance throughout the home. The kitchen overlooks the family room, providing a seamless flow for both daily living and entertaining. The spacious family room boasts a gas fireplace, ideal for cozy evenings, a wet bar, and convenient access to the backyard, perfect for indoor-outdoor living. Upstairs, you'll find the master suite offering a generously sized walk-in closet and a newly renovated bathroom. Additionally, there are two well-appointed bedrooms and another full bathroom, providing ample space and comfort for the entire household. The basement is partially finished, offering flexibility for various uses such as a home office, gym, or recreation area. Additionally, the basement provides plenty of storage space in the crawl space, catering to your organizational needs and ensuring a clutter-free living environment. Situated in the desirable Little Creek Farm, the property provides ample space for outdoor enjoyment. Mature trees in Columbia 7 Park and a fully fenced yard offer privacy creating a serene oasis. The well-maintained deck leads to a brick paver patio with a fire pit, offering a perfect setting for dining and entertaining. Additionally, the property features a heated saltwater pool, providing a private escape during warmer months. Recent updates in 2020 include a new roof, solar panels, a renovated master bathroom, an updated powder room, kitchen appliances, a washer and dryer, an electrical panel, and new flooring throughout the main levels, ensuring modern convenience and style. Conveniently located near shopping, schools, and interstate access, this home offers easy access to Streamwood High School, South Barrington Arboretum, and Interstate 90.
Closed
Street View
$435,000
22 Mustang Ct, Streamwood, IL 60107
3beds
1,840sqft
Single Family Residence
Built in 1993
8,058 Square Feet Lot
$484,100 Zestimate®
$236/sqft
$3,161 Estimated rent
Home value
$484,100
$460,000 - $508,000
$3,161/mo
Zestimate® history
Owner options
List your home for rent
$3,161/mo
Rent Zestimate®
Find your next renter with Zillow Rental Manager. Plus, with online applications, you can quickly screen prospective tenants – for free.
$3,161/mo
Rent Zestimate®
Refinance and save
$3,126/mo
Est. payment
Refinancing to a lower rate could help reduce your monthly payments and save thousands over the life of the loan.
$3,126/mo
Est. payment
Explore your selling options
Work with a Zillow partner agent
Leverage their expertise and Zillow's premium Showcase listings to get your home seen by more buyers.
Get startedList with your own agent
Get your home in front of millions of buyers by listing it on Zillow.
Learn how to do itSell it yourself
Take full control of how buyers see your home on Zillow by listing For Sale by Owner (FSBO).
List your homeWhat's special
Gas fireplaceModern convenienceRecreation areaLittle creek farmHome officeMaster suiteLarge windows
Zillow last checked:
Listing updated:
Listed by:
Matthew Messel 847-906-1872,
Compass,
Logan Laude 847-757-4264,
Compass
Bought with:
Monika Sipiora
HomeSmart Connect LLC
Source: MRED as distributed by MLS GRID,MLS#: 12004232
Facts & features
Interior
Bedrooms & bathrooms
- Bedrooms: 3
- Bathrooms: 3
- Full bathrooms: 2
- 1/2 bathrooms: 1
Rooms
- Room types: Walk In Closet, Recreation Room
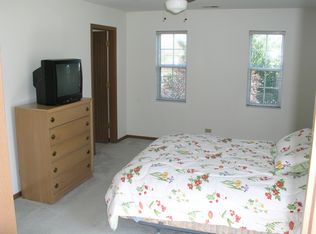
Primary bedroom
- Features: Flooring (Carpet), Window Treatments (Blinds, Screens), Bathroom (Full, Shower Only)
- Level: Second
- Area: 195 Square Feet
- Dimensions: 15X13
Bedroom 2
- Features: Flooring (Carpet), Window Treatments (Curtains/Drapes, Screens)
- Level: Second
- Area: 132 Square Feet
- Dimensions: 12X11
Bedroom 3
- Features: Flooring (Carpet), Window Treatments (Screens)
- Level: Second
- Area: 130 Square Feet
- Dimensions: 13X10
Bar entertainment
- Features: Flooring (Vinyl)
- Level: Lower
- Area: 48 Square Feet
- Dimensions: 8X6
Dining room
- Features: Flooring (Vinyl), Window Treatments (Screens)
- Level: Main
- Area: 132 Square Feet
- Dimensions: 12X11
Family room
- Features: Flooring (Vinyl), Window Treatments (Curtains/Drapes, Screens)
- Level: Main
- Area: 273 Square Feet
- Dimensions: 21X13
Kitchen
- Features: Kitchen (Eating Area-Table Space, Pantry-Closet, Granite Counters), Flooring (Vinyl), Window Treatments (Screens)
- Level: Main
- Area: 176 Square Feet
- Dimensions: 16X11
Laundry
- Features: Flooring (Ceramic Tile), Window Treatments (Blinds, Screens)
- Level: Basement
- Area: 192 Square Feet
- Dimensions: 16X12
Living room
- Features: Flooring (Vinyl), Window Treatments (Screens)
- Level: Main
- Area: 220 Square Feet
- Dimensions: 20X11
Recreation room
- Features: Flooring (Carpet), Window Treatments (Blinds)
- Level: Basement
- Area: 294 Square Feet
- Dimensions: 21X14
Walk in closet
- Features: Flooring (Carpet)
- Level: Second
- Area: 40 Square Feet
- Dimensions: 8X5
Heating
- Natural Gas
Cooling
- Central Air
Appliances
- Included: Range, Microwave, Dishwasher, Refrigerator, Washer, Dryer, Stainless Steel Appliance(s), Wine Refrigerator, Gas Water Heater
- Laundry: Gas Dryer Hookup, In Unit, Laundry Closet
Features
- Cathedral Ceiling(s), Wet Bar, Walk-In Closet(s)
- Flooring: Carpet
- Windows: Screens
- Basement: Crawl Space,Sub-Basement,Partial
- Number of fireplaces: 1
- Fireplace features: Gas Log, Gas Starter, Family Room
Interior area
- Total structure area: 2,300
- Total interior livable area: 1,840 sqft
- Finished area below ground: 300
Property
Parking
- Total spaces: 6
- Parking features: Asphalt, Garage Door Opener, On Site, Garage Owned, Attached, Driveway, Owned, Garage
- Attached garage spaces: 2
- Has uncovered spaces: Yes
Accessibility
- Accessibility features: No Disability Access
Features
- Patio & porch: Deck, Patio
- Exterior features: Fire Pit
- Pool features: Above Ground
- Fencing: Fenced
Lot
- Size: 8,058 Square Feet
- Dimensions: 70X115
- Features: Cul-De-Sac, Forest Preserve Adjacent
Details
- Parcel number: 06212080170000
- Special conditions: None
- Other equipment: Sump Pump
Construction
Type & style
- Home type: SingleFamily
- Property subtype: Single Family Residence
Materials
- Vinyl Siding, Brick
- Foundation: Concrete Perimeter
- Roof: Asphalt
Condition
- New construction: No
- Year built: 1993
Utilities & green energy
- Electric: 200+ Amp Service
- Sewer: Public Sewer
- Water: Lake Michigan
Community & HOA
Community
- Features: Sidewalks, Street Lights, Street Paved
- Security: Carbon Monoxide Detector(s)
HOA
- Services included: None
Location
- Region: Streamwood
Financial & listing details
- Price per square foot: $236/sqft
- Tax assessed value: $304,970
- Annual tax amount: $8,181
- Date on market: 4/18/2024
- Listing terms: Cash
- Ownership: Fee Simple
Price history
| Date | Event | Price |
|---|---|---|
| 5/3/2024 | Sold | $435,000+2.4%$236/sqft |
Source:  MRED as distributed by MLS GRID #12004232 Report a problem MRED as distributed by MLS GRID #12004232 Report a problem | ||
| 4/22/2024 | Contingent | $425,000$231/sqft |
Source: MRED as distributed by MLS GRID #12004232 Report a problem | ||
| 4/18/2024 | Listed for sale | $425,000+21.6%$231/sqft |
Source: MRED as distributed by MLS GRID #12004232 Report a problem | ||
| 6/30/2008 | Sold | $349,500+81.1%$190/sqft |
Source: MRED as distributed by MLS GRID #06833200 Report a problem | ||
| 5/8/1995 | Sold | $193,000$105/sqft |
Source: Public Record Report a problem | ||
Public tax history
| Year | Property taxes | Tax assessment |
|---|---|---|
| 2024 | $8,699 +3.3% | $30,497 +0% |
| 2023 | $8,424 +3% | $30,496 |
| 2022 | $8,181 +14.9% | $30,496 +34.6% |
| 2021 | $7,123 +0.5% | $22,655 |
| 2020 | $7,085 +1.4% | $22,655 -10% |
| 2019 | $6,990 -4.2% | $25,173 +4.5% |
| 2018 | $7,299 +1% | $24,082 |
| 2017 | $7,225 -5.8% | $24,082 -7.6% |
| 2016 | $7,667 +21.3% | $26,049 +28% |
| 2015 | $6,322 -9.5% | $20,348 -9.4% |
| 2014 | $6,988 +3.7% | $22,454 |
| 2013 | $6,737 -4.1% | $22,454 -11.5% |
| 2012 | $7,029 +7.8% | $25,368 |
| 2011 | $6,522 -0.6% | $25,368 |
| 2010 | $6,563 +2.1% | $25,368 -8.8% |
| 2009 | $6,426 -3.5% | $27,821 -7% |
| 2008 | $6,658 +34.9% | $29,914 |
| 2007 | $4,936 -1.1% | $29,914 +17.2% |
| 2006 | $4,991 +6.8% | $25,521 |
| 2005 | $4,673 +3.2% | $25,521 |
| 2004 | $4,528 -2.8% | $25,521 +17.7% |
| 2003 | $4,656 -1.9% | $21,680 |
| 2002 | $4,745 +24.5% | $21,680 |
| 2001 | $3,812 -9% | $21,680 +19.1% |
| 2000 | $4,191 +13.5% | $18,203 |
| 1999 | $3,692 | $18,203 |
Find assessor info on the county website
Neighborhood: 60107
Nearby homes
- $445,5004 bd3 ba1.8k sqft24 Mustang Ct, Streamwood, IL 60107Off Market
- $457,5004 bd2 ba2.2k sqft18 Mustang Ct, Streamwood, IL 60107Off Market

- $464,3004 bd2 ba1.9k sqft28 Mustang Ct, Streamwood, IL 60107Off Market
- $440,2004 bd2 ba2.2k sqft14 Mustang Ct, Streamwood, IL 60107Off Market
- $516,4004 bd4 ba3k sqft21 Mustang Ct, Streamwood, IL 60107Off Market
- $476,7003 bd4 ba1.8k sqft25 Mustang Ct, Streamwood, IL 60107Off Market
- $467,1003 bd2 ba1.8k sqft11 Mustang Ct, Streamwood, IL 60107Off Market
- $517,6004 bd3 ba2.6k sqft30 Mustang Ct, Streamwood, IL 60107Off Market
Nearby schools
GreatSchools rating
- 5/10Hilltop Elementary SchoolGrades: PK-6Distance: 1.4 mi
- 4/10Canton Middle SchoolGrades: 7-8Distance: 2.5 mi
- 3/10Streamwood High SchoolGrades: 9-12Distance: 0.6 mi
Schools provided by the listing agent
- Elementary: Hilltop Elementary School
- Middle: Hilltop Elementary School
- High: Streamwood High School
- District: 46
Source: MRED as distributed by MLS GRID. This data may not be complete. We recommend contacting the local school district to confirm school assignments for this home.
Get a cash offer in 3 minutes
Find out how much your home could sell for in as little as 3 minutes with a no-obligation cash offer.
Estimated market value
$484,100
Get a cash offer in 3 minutes
Find out how much your home could sell for in as little as 3 minutes with a no-obligation cash offer.
Estimated market value
$484,100
- Illinois
- Cook County
- Streamwood
- 60107
- 22 Mustang Ct
