Check out this meticulously maintained former Pulte model home offering an ideal split floor plan with 3 bedrooms, 2 baths, plus a Den/Private Office. Over $40,000 in upgrades enhance both comfort and style. From the moment you arrive, curb appeal welcomes you into a bright foyer that opens to the den/office, two secondary bedrooms, and a full bath.
The heart of the home features an open-concept gathering room seamlessly connected to the gourmet kitchen, complete with double wall KitchenAid appliances, walk-in pantry, oversized island, and café dining area. Large 3 panel sliding glass doors lead to a covered lanai with a cedar planked wall, designed for year-round enjoyment. A remote-controlled retractable solar screen provides added privacy and protection on sunny or rainy days.
Step outside to an elevated outdoor living area ideal for relaxing or entertaining, highlighted by a private professionally installed putting and chipping green. Whether you're new to golf or a seasoned player this professional green offers a rewarding challenge--ideal for sharpening your skills or introducing your children or grandchildren to their growing love of the game. Beyond the golf area, there's a spacious paved section perfect for table and chairs, lounging, or a fire pit with seating--ideal for enjoying beautiful sunsets and starlit skies!! The spacious primary suite is tucked away at the rear of the home and offers a large walk-in closet and serene retreat. Additional features include natural oak LVP flooring throughout, a generously sized laundry room with upper cabinetry and utility sink, epoxy-coated garage flooring, tankless gas water heater, water softener, whole house gutter system, and upgraded exterior lighting. Located in the sought-after Grand Oaks community, a corner lot that doesn't have a two story home next door, residents enjoy A-rated schools and resort-style amenities including a clubhouse, pool, pickleball and bocce courts, dog park, playground, and scenic walking and jogging paths beneath mature oak trees.
Furniture is negotiable.
Closed
$425,000
22 MYRTLE OAK Court, St. Augustine, FL 32092
3beds
2,082sqft
Single Family Residence
Built in 2023
6,098 Square Feet Lot
$431,900 Zestimate®
$204/sqft
$2,772 Estimated rent
Home value
$431,900
$410,000 - $453,000
$2,772/mo
Zestimate® history
Owner options
List your home for rent
$2,772/mo
Rent Zestimate®
Find your next renter with Zillow Rental Manager. Plus, with online applications, you can quickly screen prospective tenants – for free.
$2,772/mo
Rent Zestimate®
Refinance and save
$2,846/mo
Est. payment
Refinancing to a lower rate could help reduce your monthly payments and save thousands over the life of the loan.
$2,846/mo
Est. payment
Explore your selling options
Work with a Zillow partner agent
Leverage their expertise and Zillow's premium Showcase listings to get your home seen by more buyers.
Get startedList with your own agent
Get your home in front of millions of buyers by listing it on Zillow.
Learn how to do itSell it yourself
Take full control of how buyers see your home on Zillow by listing For Sale by Owner (FSBO).
List your homeWhat's special
Oversized islandEpoxy-coated garage flooringCurb appealWhole house gutter systemRemote-controlled retractable solar screenGourmet kitchenSerene retreat
Zillow last checked:
Listing updated:
Listed by:
JOHN A MONACO,
ERA ONETEAM REALTY 904-641-1400
Bought with:
ROSY GUZMAN GOMEZ, 3469049
LA ROSA REALTY NORTH FLORIDA, LLC.
Source: realMLS,MLS#: 2078708
Facts & features
Interior
Bedrooms & bathrooms
- Bedrooms: 3
- Bathrooms: 2
- Full bathrooms: 2
Primary bedroom
- Description: Vinyl Plank
- Level: Main
- Area: 236.8 Square Feet
- Dimensions: 18.50 x 12.80
Bedroom 2
- Description: Vinyl Plank
- Level: Main
- Area: 138.75 Square Feet
- Dimensions: 12.50 x 11.10
Bedroom 3
- Description: Vinyl Plank
- Level: Main
- Area: 140 Square Feet
- Dimensions: 12.50 x 11.20
Den
- Description: Flex/Den/Office
- Level: Main
- Area: 153.75 Square Feet
- Dimensions: 12.50 x 12.30
Dining room
- Description: Cafe Vinyl Plank
- Level: Main
- Area: 170.28 Square Feet
- Dimensions: 19.80 x 8.60
Great room
- Description: Vinyl Plank
- Level: Main
- Area: 301.41 Square Feet
- Dimensions: 19.70 x 15.30
Kitchen
- Description: Vinyl Plank
- Level: Main
- Area: 220 Square Feet
- Dimensions: 20.00 x 11.00
Laundry
- Description: Utility Sink
- Level: Main
- Area: 63 Square Feet
- Dimensions: 9.00 x 7.00
Other
- Description: Screened Patio
- Level: Main
- Area: 250 Square Feet
- Dimensions: 25.00 x 10.00
Heating
- Central, Electric
Cooling
- Central Air, Electric
Appliances
- Included: Convection Oven, Dishwasher, Disposal, Gas Cooktop, Microwave, Refrigerator, Tankless Water Heater, Water Softener Owned
- Laundry: Electric Dryer Hookup, Gas Dryer Hookup, Sink, Washer Hookup
Features
- Built-in Features, Ceiling Fan(s), Entrance Foyer, Kitchen Island, Open Floorplan, Pantry, Primary Bathroom - Shower No Tub, Smart Home, Smart Thermostat, Split Bedrooms, Walk-In Closet(s)
- Flooring: Vinyl
Interior area
- Total interior livable area: 2,082 sqft
Property
Parking
- Total spaces: 2
- Parking features: Attached, Garage, Garage Door Opener
- Attached garage spaces: 2
Features
- Levels: One
- Stories: 1
- Patio & porch: Covered, Front Porch, Patio
- Fencing: Fenced,Back Yard,Privacy,Vinyl
Lot
- Size: 6,098 Square Feet
- Dimensions: 55 x 130
- Features: Corner Lot, Sprinklers In Front
Details
- Parcel number: 0274500010
- Zoning description: Residential
Construction
Type & style
- Home type: SingleFamily
- Architectural style: Ranch
- Property subtype: Single Family Residence
Materials
- Fiber Cement, Frame, Stone
- Roof: Shingle
Condition
- New construction: No
- Year built: 2023
Utilities & green energy
- Electric: 220 Volts in Garage
- Sewer: Public Sewer
- Water: Public
- Utilities for property: Cable Connected, Electricity Connected, Natural Gas Available, Natural Gas Connected, Sewer Connected, Water Connected
Community & HOA
Community
- Subdivision: Grand Oaks
HOA
- Has HOA: Yes
- Amenities included: Pool, Children's Pool, Clubhouse, Dog Park, Fitness Center, Jogging Path, Park, Pickleball, Playground
- Services included: Trash
- HOA fee: $89 annually
- HOA name: Grand Oaks
Location
- Region: Saint Augustine
Financial & listing details
- Price per square foot: $204/sqft
- Tax assessed value: $396,982
- Annual tax amount: $5,659
- Date on market: 3/30/2026
- Listing terms: Cash,Conventional,FHA,VA Loan
- Road surface type: Asphalt
Price history
| Date | Event | Price |
|---|---|---|
| 7/20/2026 | Sold | $425,000-3.2%$204/sqft |
Source:  realMLS #2078708 Report a problem realMLS #2078708 Report a problem | ||
| 6/28/2026 | Pending sale | $439,000$211/sqft |
Source: realMLS #2078708 Report a problem | ||
| 6/11/2026 | Price change | $439,000-1.1%$211/sqft |
Source: realMLS #2078708 Report a problem | ||
| 5/7/2026 | Price change | $444,000-1.1%$213/sqft |
Source: realMLS #2078708 Report a problem | ||
| 3/31/2026 | Listed for sale | $449,000-3.4%$216/sqft |
Source: realMLS #2078708 Report a problem | ||
| 3/23/2026 | Listing removed | $465,000$223/sqft |
Source: realMLS #2078708 Report a problem | ||
| 3/19/2026 | Price change | $465,000-0.7%$223/sqft |
Source: realMLS #2078708 Report a problem | ||
| 2/6/2026 | Price change | $468,500-0.3%$225/sqft |
Source: realMLS #2078708 Report a problem | ||
| 12/2/2025 | Price change | $470,000-2.1%$226/sqft |
Source: realMLS #2078708 Report a problem | ||
| 11/7/2025 | Price change | $480,000-1%$231/sqft |
Source: realMLS #2078708 Report a problem | ||
| 10/9/2025 | Price change | $485,000-1%$233/sqft |
Source: realMLS #2078708 Report a problem | ||
| 10/1/2025 | Listed for sale | $490,000-1%$235/sqft |
Source: realMLS #2078708 Report a problem | ||
| 7/3/2025 | Listing removed | $495,000$238/sqft |
Source: realMLS #2078708 Report a problem | ||
| 6/14/2025 | Price change | $495,000-2.9%$238/sqft |
Source: realMLS #2078708 Report a problem | ||
| 3/31/2025 | Listed for sale | $510,000+21.1%$245/sqft |
Source: realMLS #2078708 Report a problem | ||
| 4/21/2023 | Sold | $421,310-8.7%$202/sqft |
Source: realMLS #1186867 Report a problem | ||
| 12/13/2022 | Pending sale | $461,310$222/sqft |
Source: realMLS #1186867 Report a problem | ||
| 11/16/2022 | Price change | $461,310-6.7%$222/sqft |
Source: realMLS #1186867 Report a problem | ||
| 10/26/2022 | Price change | $494,3100%$237/sqft |
Source: realMLS #1186867 Report a problem | ||
| 10/20/2022 | Price change | $494,410-16.7%$237/sqft |
Source: realMLS #1186867 Report a problem | ||
| 10/14/2022 | Price change | $593,410+9.2%$285/sqft |
Source: realMLS #1186867 Report a problem | ||
| 9/19/2022 | Price change | $543,410-8.4%$261/sqft |
Source: realMLS #1186867 Report a problem | ||
| 8/16/2022 | Listed for sale | $593,410+48%$285/sqft |
Source: realMLS #1186867 Report a problem | ||
| 1/31/2022 | Listing removed | -- |
Source:  Pulte Report a problem Pulte Report a problem | ||
| 1/22/2022 | Listed for sale | $400,990$193/sqft |
Source: Pulte Report a problem | ||
| 10/8/2021 | Listing removed | -- |
Source: Pulte Report a problem | ||
Public tax history
| Year | Property taxes | Tax assessment |
|---|---|---|
| 2025 | $6,069 +7.3% | $225,768 +5.5% |
| 2024 | $5,659 +47.4% | $213,993 +377.7% |
| 2023 | $3,838 +17.1% | $44,800 |
| 2022 | $3,278 +1.3% | $44,800 +12% |
| 2021 | $3,236 | $40,000 |
| 2020 | -- | -- |
Find assessor info on the county website
Neighborhood: 32092
Nearby homes
- $700,1802 bd3 ba2.1k sqft404 Lone Cypress Way, Saint Augustine, FL 32092Sold
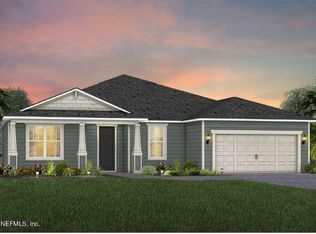
- $670,7203 bd3 ba2.2k sqft350 Lone Cypress Way, Saint Augustine, FL 32092Sold
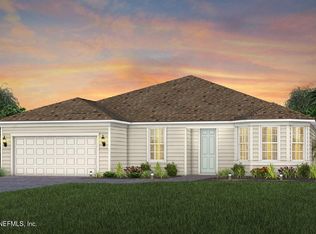
- $750,0003 bd3 ba2.7k sqft419 Lone Cypress Way, Saint Augustine, FL 32092Sold

- $394,6404 bd2 ba1.7k sqft32 Myrtle Oak Ct, Saint Augustine, FL 32092Sold

- $438,4003 bd2 ba2k sqft42 Myrtle Oak Ct, Saint Augustine, FL 32092Off Market
- $663,3103 bd4 ba2.7k sqft364 Lone Cypress Way, Saint Augustine, FL 32092Sold
- $573,3007,405 Square Feet25 Red Barn Rd, Saint Augustine, FL 32092Off Market
- $351,8204 bd2 ba1.7k sqft43 Red Barn Rd, Saint Augustine, FL 32092Off Market
Nearby schools
GreatSchools rating
- 9/10Mill Creek AcademyGrades: K-8Distance: 2.9 mi
- 6/10Tocoi Creek High SchoolGrades: 9-12Distance: 2.8 mi
Schools provided by the listing agent
- Elementary: Mill Creek Academy
- Middle: Mill Creek Academy
- High: Tocoi Creek
Source: realMLS. This data may not be complete. We recommend contacting the local school district to confirm school assignments for this home.
Get a cash offer in 3 minutes
Find out how much your home could sell for in as little as 3 minutes with a no-obligation cash offer.
Estimated market value
$431,900
Get a cash offer in 3 minutes
Find out how much your home could sell for in as little as 3 minutes with a no-obligation cash offer.
Estimated market value
$431,900
- Florida
- Saint Johns County
- Saint Augustine
- 32092
- 22 MYRTLE OAK Court
Nearby cities
Nearby neighborhoods
Nearby zip codes
Other Saint Augustine Topics
