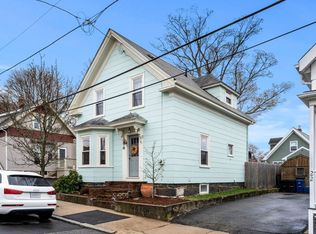
What does a starter home look like in Beverly, MA? It looks like three bedrooms upstairs and a beautifully renovated full bath that has a little personality of its own. A large, updated kitchen with enough room for dance parties without turning into a mosh pit, a dining room for dinners that don't happen on the couch, and a living room where everyone can land at the end of the day. It looks like hardwood floors underfoot throughout the first floor, central air upstairs when summer gets sticky, and a first-floor half bath with laundry because no one wants to do laundry in the basement. Outside, it looks like a flat, grassy, fully fenced backyard ready for a future dog, a garden, summer cookouts, or all of the above. There's a storage shed for the things you don't want to store in the basement and a long driveway providing tandem off-street parking. 22 Myrtle Street isn't trying to be more house than you need. Instead, it gives you the things that can be surprisingly hard to find in a Beverly starter home, with many of the projects you'd rather not spend your first years of ownership tackling, already completed. Your to-do list can be more about finally picking your own paint colors, garden plans and where the couch goes and less about flooring, bathroom renovations and keeping cool in August. And then there's Beverly right outside your door. Add beaches, parks and the commuter rail into Boston, and so much of what makes Beverly Beverly is within a mile of home. Morning coffee at Kid Dream. Dinner at one of Beverly's award-winning restaurants. Breweries where the community gathers, live music, local shops, summer concerts, festivals, parades and nights when you head downtown without needing a big plan. Downtown is just 0.5 mile away, The Depot commuter rail station is 0.8 mile, and the beach is 0.9 mile. It's a place to stop renting, unpack the boxes, hang your pictures, let the dog out the back door, and start making it yours. This is what getting your foot in the door in Beverly can look like. Easy to show! Request an appointment today and come see this beautiful home.
Pending
$650,000
22 Myrtle St, Beverly, MA 01915
3beds
1,310sqft
Single Family Residence
Built in 1880
3,724 Square Feet Lot
$701,700 Zestimate®
$496/sqft
$-- HOA
What's special
Storage shedDining room for dinnersCentral air upstairsLarge updated kitchenThree bedrooms upstairs
- 8 days
- 44
- 1
Likely to sell faster than
Zillow last checked:
Listing updated:
Listed by:
Diantha Phothisan 978-810-2747,
At Home With Diantha 978-810-2747
Source: MLS PIN,MLS#: 73566266
Facts & features
Interior
Bedrooms & bathrooms
- Bedrooms: 3
- Bathrooms: 2
- Full bathrooms: 1
- 1/2 bathrooms: 1
Primary bedroom
- Features: Closet, Flooring - Wall to Wall Carpet
- Level: Second
- Area: 165
- Dimensions: 11 x 15
Bedroom 2
- Features: Closet, Flooring - Wall to Wall Carpet
- Level: Second
- Area: 132
- Dimensions: 11 x 12
Bedroom 3
- Features: Closet, Flooring - Wall to Wall Carpet
- Level: Second
- Area: 132
- Dimensions: 11 x 12
Bathroom 1
- Features: Bathroom - Half, Flooring - Stone/Ceramic Tile, Remodeled, Washer Hookup
- Level: First
- Area: 42
- Dimensions: 7 x 6
Bathroom 2
- Features: Bathroom - Full, Flooring - Stone/Ceramic Tile, Remodeled
- Level: Second
- Area: 45.99
- Dimensions: 7.17 x 6.42
Dining room
- Features: Closet, Flooring - Hardwood
- Level: First
- Area: 150
- Dimensions: 10 x 15
Kitchen
- Features: Flooring - Hardwood, Breakfast Bar / Nook
- Level: First
- Area: 308
- Dimensions: 22 x 14
Living room
- Features: Flooring - Hardwood, Window(s) - Bay/Bow/Box
- Level: First
- Area: 192
- Dimensions: 12 x 16
Heating
- Oil
Cooling
- Central Air
Appliances
- Included: Range, Dishwasher, Disposal, Microwave, Refrigerator, Washer, Dryer
- Laundry: Electric Dryer Hookup, Washer Hookup, First Floor
Features
- Basement: Unfinished
- Has fireplace: No
Interior area
- Total structure area: 1,310
- Total interior livable area: 1,310 sqft
- Finished area above ground: 1,310
Property
Parking
- Total spaces: 2
- Parking features: Paved Drive, Off Street, Tandem, Paved
- Uncovered spaces: 2
Features
- Patio & porch: Porch, Deck - Wood
- Exterior features: Porch, Deck - Wood, Storage, Fenced Yard, Garden
- Fencing: Fenced/Enclosed,Fenced
- Waterfront features: Ocean, 1/2 to 1 Mile To Beach, Beach Ownership(Public)
Lot
- Size: 3,724 Square Feet
- Features: Level
Details
- Parcel number: M:0020 L:0159,4183892
- Zoning: RMD
Construction
Type & style
- Home type: SingleFamily
- Architectural style: Colonial
- Property subtype: Single Family Residence
Materials
- Foundation: Stone, Brick/Mortar
- Roof: Shingle
Condition
- Year built: 1880
Utilities & green energy
- Sewer: Public Sewer
- Water: Public
- Utilities for property: for Electric Range, for Electric Dryer
Community & HOA
Community
- Features: Public Transportation, Shopping, Park, Golf, Medical Facility, Laundromat, Highway Access, House of Worship, Marina, Private School, Public School, T-Station, University, Sidewalks
HOA
- Has HOA: No
Location
- Region: Beverly
Financial & listing details
- Price per square foot: $496/sqft
- Tax assessed value: $598,500
- Annual tax amount: $6,470
- Date on market: 9/24/2026
- Exclusions: Basement Freezer
- Road surface type: Paved
Estimated market value
$701,700
$667,000 - $737,000
$3,595/mo
Price history
| Date | Event | Price |
|---|---|---|
| 8/25/2026 | Pending sale | $650,000$496/sqft |
Source: MLS PIN #73566266 Report a problem | ||
| 8/20/2026 | Listed for sale | $650,000+85.7%$496/sqft |
Source: MLS PIN #73566266 Report a problem | ||
| 7/14/2017 | Sold | $350,000+6.4%$267/sqft |
Source: Public Record Report a problem | ||
| 5/24/2017 | Pending sale | $329,000$251/sqft |
Source: Atlantic Coast Homes #72165151 Report a problem | ||
| 5/16/2017 | Listed for sale | $329,000$251/sqft |
Source: Atlantic Coast Homes #72165151 Report a problem | ||
Public tax history
| Year | Property taxes | Tax assessment |
|---|---|---|
| 2025 | $6,251 +10.3% | $568,800 +12.7% |
| 2024 | $5,666 +6.8% | $504,500 +7.1% |
| 2023 | $5,306 | $471,200 |
| 2022 | $5,306 +8.2% | $471,200 +22.1% |
| 2021 | $4,902 +1.9% | $386,000 +2.9% |
| 2020 | $4,811 +4.6% | $375,000 +7.7% |
| 2019 | $4,598 +7.3% | $348,100 +10.4% |
| 2018 | $4,287 +3.4% | $315,200 +8.5% |
| 2017 | $4,148 -0.8% | $290,500 |
| 2016 | $4,180 +2% | $290,500 |
| 2015 | $4,099 +10.5% | $290,500 +10.8% |
| 2014 | $3,711 +3.8% | $262,100 |
| 2013 | $3,575 +1.6% | $262,100 -3.4% |
| 2012 | $3,517 +4.5% | $271,200 |
| 2011 | $3,366 -0.1% | $271,200 -6.4% |
| 2010 | $3,368 -0.5% | $289,600 -7.1% |
| 2009 | $3,385 +8% | $311,700 +3.5% |
| 2008 | $3,134 +1.6% | $301,300 -1% |
| 2007 | $3,085 +9.4% | $304,200 +6.6% |
| 2006 | $2,819 +3.1% | $285,300 +4.8% |
| 2005 | $2,734 +13.9% | $272,300 +23.8% |
| 2004 | $2,401 +10.4% | $219,900 +17.4% |
| 2003 | $2,175 +7% | $187,300 +33.5% |
| 2001 | $2,033 +14.5% | $140,300 +14.5% |
| 2000 | $1,775 -2.1% | $122,500 +4.9% |
| 1995 | $1,814 | $116,820 |
Find assessor info on the county website
Monthly payment
Est. payment
Payment breakdown
Explore the cost of this home by adjusting the details. Changes won't be saved.Climate risks
Neighborhood: 01915
Nearby schools
Schools provided by the listing agent
- Middle: Briscoe
- High: Beverly High
Source: MLS PIN. This data may not be complete. We recommend contacting the local school district to confirm school assignments for this home.
Similar homes
- $635,0003 bd2 ba1.2k sqft18 Kernwood Ave, Beverly, MA 01915For Sale
 MLS ID #73577589, Christopher Comeau, Real Estate 109. MLS PIN
 - $538,0003 bd2 ba1.3k sqft19 Charnock St Condominium(To Be Record), Beverly, MA 01915For Sale
 MLS ID #73572817, Melissa Skomurski, Churchill Properties. MLS PIN
 - $795,0004 bd2 ba1.5k sqft9 Guild Rd, Beverly, MA 01915For Sale By Owner
- $679,0003 bd2 ba1.2k sqft8 Minerva St, Swampscott, MA 01907For Sale
 MLS ID #73570348, Paula Pickett, Coldwell Banker Realty - Marblehead. MLS PIN
