Your Dream Home Awaits in Wheatland Manor! Welcome to this stunning custom-built bi-level home in the highly sought-after Wheatland Manor, where privacy meets picturesque charm! This gem is situated on a serene private outer road with no neighbors behind—perfect for those seeking a tranquil escape. A sizeable yard featuring mature trees, insulating bushes, beautiful landscaping, and security lights surround the home. Enjoy great views from your covered deck, overlooking a gated and fenced backyard, providing you with the ultimate seclusion. You’ll love the convenience of two spacious outbuildings—a sturdy 8x10 shed and a remarkable 10x14 barn with a brand-new metal roof next to an additional parking pad —ideal for all your gardening tools and more! With a large driveway extension, there’s plenty of space for extra parking, leading to an oversized two-car, gas-heated garage with a side door for easy access. Embrace sustainability with a transferable solar system that significantly reduces or even eliminates your electric bills. Enjoy peace of mind with a newer roof (2018) over the main living areas and the laundry/mudroom. Freshly painted inside and out, the home boasts charming features such as deep window sills, a candle package, and newer storm and front door complete with beautiful sidelights. The dramatic entryway, accentuated by a large window and two closets, warmly greets you as you step inside. Stay snug during those chilly evenings with efficient natural gas heating, a gas hot water heater, and a gas fireplace that adds warmth and the perfect ambiance. Choose your cooling options with both central A/C and a whole house fan! This inviting home includes three bedrooms, a bright living room with vaulted ceilings, and a large kitchen and dining area that lead to a main-floor laundry room—offering everything you need for comfortable and practical living. The lower level features a large living area with deep window sills, a half bath, convenient garage access, and three storage areas, making organization a breeze. Experience privacy and serenity in this desirable community—don’t miss your chance to call this home! Schedule your showing today!
Sold for $300,000
$300,000
22 N Butterfly Dr #L-0079, Myerstown, PA 17067
3beds
1,166sqft
Single Family Residence
Built in 2000
0.32 Acres Lot
$334,800 Zestimate®
$257/sqft
$1,777 Estimated rent
Home value
$334,800
$311,000 - $365,000
$1,777/mo
Zestimate® history
Owner options
List your home for rent
$1,777/mo
Rent Zestimate®
Find your next renter with Zillow Rental Manager. Plus, with online applications, you can quickly screen prospective tenants – for free.
$1,777/mo
Rent Zestimate®
Refinance and save
$1,945/mo
Est. payment
Refinancing to a lower rate could help reduce your monthly payments and save thousands over the life of the loan.
$1,945/mo
Est. payment
Explore your selling options
Work with a Zillow partner agent
Leverage their expertise and Zillow's premium Showcase listings to get your home seen by more buyers.
Get startedList with your own agent
Get your home in front of millions of buyers by listing it on Zillow.
Learn how to do itSell it yourself
Take full control of how buyers see your home on Zillow by listing For Sale by Owner (FSBO).
List your homeWhat's special
Gas fireplaceBeautiful landscapingSerene private outer roadGated and fenced backyardTwo spacious outbuildingsMature treesSizeable yard
Zillow last checked:
Listing updated:
Listed by:
Scott Gingrich 717-507-1472,
Keller Williams Realty,
Listing Team: Scott Gingrich - Melissa Shaak Team
Bought with:
Mr. Loren Goloski, RS296470
Berkshire Hathaway HomeServices Homesale Realty
Source: Bright MLS,MLS#: PALN2016686
Facts & features
Interior
Bedrooms & bathrooms
- Bedrooms: 3
- Bathrooms: 2
- Full bathrooms: 1
- 1/2 bathrooms: 1
- Main level bathrooms: 1
- Main level bedrooms: 3
Rooms
- Room types: Family Room, Storage Room, Utility Room
Basement
- Area: 0
Heating
- Forced Air, Natural Gas
Cooling
- Central Air, Electric
Appliances
- Included: Gas Water Heater
- Laundry: Main Level
Features
- Windows: Energy Efficient, Double Hung
- Has basement: No
- Number of fireplaces: 1
- Fireplace features: Free Standing, Electric
Interior area
- Total structure area: 1,166
- Total interior livable area: 1,166 sqft
- Finished area above ground: 1,166
- Finished area below ground: 0
Property
Parking
- Total spaces: 7
- Parking features: Basement, Garage Faces Front, Garage Door Opener, Inside Entrance, Asphalt, Private, Attached, Driveway, Off Street
- Attached garage spaces: 2
- Uncovered spaces: 5
Accessibility
- Accessibility features: None
Features
- Levels: Bi-Level,Two
- Stories: 2
- Patio & porch: Patio
- Exterior features: Balcony
- Pool features: None
Lot
- Size: 0.32 Acres
Details
- Additional structures: Above Grade, Below Grade
- Parcel number: 2323664633886870000
- Zoning: RESIDENTIAL-101
- Special conditions: Standard
Construction
Type & style
- Home type: SingleFamily
- Property subtype: Single Family Residence
Materials
- Vinyl Siding
- Foundation: Permanent
- Roof: Architectural Shingle
Condition
- New construction: No
- Year built: 2000
Utilities & green energy
- Sewer: Public Sewer
- Water: Public
Community & HOA
Community
- Subdivision: Wheatland Manor
HOA
- Has HOA: No
Location
- Region: Myerstown
- Municipality: JACKSON TWP
Financial & listing details
- Price per square foot: $257/sqft
- Tax assessed value: $180,200
- Annual tax amount: $4,074
- Date on market: 10/26/2024
- Listing agreement: Exclusive Agency
- Listing terms: Cash,Conventional,FHA,VA Loan
- Ownership: Fee Simple
Price history
| Date | Event | Price |
|---|---|---|
| 12/13/2024 | Sold | $300,000-6.3%$257/sqft |
Source:  Bright MLS #PALN2016686 Report a problem Bright MLS #PALN2016686 Report a problem | ||
| 11/10/2024 | Pending sale | $320,000$274/sqft |
Source: Bright MLS #PALN2016686 Report a problem | ||
| 10/26/2024 | Listed for sale | $320,000$274/sqft |
Source: Bright MLS #PALN2016686 Report a problem | ||
Public tax history
| Year | Property taxes | Tax assessment |
|---|---|---|
| 2025 | $4,075 +3.9% | $180,200 |
| 2024 | $3,920 +2.6% | $180,200 +0.3% |
| 2023 | $3,819 +2% | $179,700 |
| 2022 | $3,744 +7.5% | $179,700 |
| 2021 | $3,484 +1.4% | $179,700 |
| 2020 | $3,435 +405.6% | $179,700 |
| 2019 | $679 -74.5% | $179,700 |
| 2018 | $2,661 | $179,700 |
| 2017 | -- | $179,700 |
| 2016 | -- | $179,700 |
| 2015 | -- | $179,700 |
| 2014 | -- | $179,700 +755.7% |
| 2012 | -- | $21,000 |
| 2011 | -- | $21,000 |
| 2010 | -- | $21,000 |
| 2009 | -- | $21,000 |
| 2007 | -- | $21,000 |
| 2006 | -- | $21,000 |
Find assessor info on the county website
Neighborhood: 17067
Nearby homes
- $348,9003 bd2 ba1.5k sqft20 N Butterfly Dr #L-0078, Myerstown, PA 17067Off Market
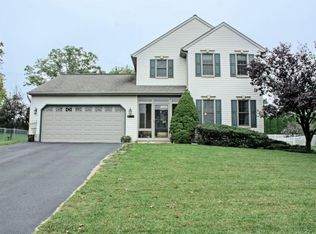
- $375,5003 bd1 ba2.1k sqft19 Cricket Ln #L-0080, Myerstown, PA 17067Off Market
- $376,5003 bd2 ba1.9k sqft18 N Butterfly Dr #L-0077, Myerstown, PA 17067Off Market
- $421,8004 bd4 ba2.4k sqft17 Cricket Ln #L-0081, Myerstown, PA 17067Off Market
- $309,3003 bd1 ba1.2k sqft461 Kutztown Rd, Myerstown, PA 17067Off Market
- $380,8003 bd3 ba1.9k sqft17 N Butterfly Dr #L-0115, Myerstown, PA 17067Off Market
- $322,7003 bd1 ba1.1k sqft16 Cricket Ln #L-0116, Myerstown, PA 17067Off Market
- $332,4003 bd1 ba1.5k sqft16 N Butterfly Dr #L-0076, Myerstown, PA 17067Off Market
Nearby schools
GreatSchools rating
- NAJackson El SchoolGrades: K-2Distance: 1.7 mi
- 5/10Eastern Lebanon Co Middle SchoolGrades: 6-8Distance: 3.9 mi
- 6/10Eastern Lebanon Co Senior High SchoolGrades: 9-12Distance: 3.7 mi
Schools provided by the listing agent
- Middle: Eastern Lebanon County
- High: Eastern Lebanon County Senior
- District: Eastern Lebanon County
Source: Bright MLS. This data may not be complete. We recommend contacting the local school district to confirm school assignments for this home.
Get a cash offer in 3 minutes
Find out how much your home could sell for in as little as 3 minutes with a no-obligation cash offer.
Estimated market value
$334,800
Get a cash offer in 3 minutes
Find out how much your home could sell for in as little as 3 minutes with a no-obligation cash offer.
Estimated market value
$334,800
- Pennsylvania
- Lebanon County
- Myerstown
- 17067
- 22 N Butterfly Dr Unit L-0079
Nearby cities
Nearby neighborhoods
Nearby zip codes
Other Myerstown Topics
