Tired of Rent? Welcome Home to 22 N. Central Street, Unit 5. This 1,000 sq ft, 2 bedroom, 1.5 bath Townhouse w/ garage is part of a small 6-unit Townhouse property. Your main level has a large eat-in kitchen with stainless appliances, half bath, living room w/ pellet stove & rear deck with stairs off the kitchen. The upper level has 2 large bedrooms, a full bathroom, and bonus attic access for additional storage. The lower level comprises a large garage, separate laundry/utility room with plenty of storage. Recent upgrades include upper-level flooring (2020); appliances (2020); and 5 new Anderson windows (2023). Additional assigned parking spot and shared outdoor picnic area. Centrally located less than 2 miles from the North Shore Mall. Perfect location for any commute with easy access to all major routes. Low HOA which includes water/sewer, landscaping and snow plowing services. This is a great opportunity to build equity and stop paying someone else’s bills!
Sold for $412,100
$412,100
22 N Central St APT 5, Peabody, MA 01960
2beds
1,000sqft
Condominium, Townhouse
Built in 1983
-- sqft lot
$415,200 Zestimate®
$412/sqft
$2,521 Estimated rent
Home value
$415,200
$382,000 - $453,000
$2,521/mo
Zestimate® history
Owner options
List your home for rent
$2,521/mo
Rent Zestimate®
Find your next renter with Zillow Rental Manager. Plus, with online applications, you can quickly screen prospective tenants – for free.
$2,521/mo
Rent Zestimate®
Refinance and save
$2,899/mo
Est. payment
Refinancing to a lower rate could help reduce your monthly payments and save thousands over the life of the loan.
$2,899/mo
Est. payment
Explore your selling options
Work with a Zillow partner agent
Leverage their expertise and Zillow's premium Showcase listings to get your home seen by more buyers.
Get startedList with your own agent
Get your home in front of millions of buyers by listing it on Zillow.
Learn how to do itSell it yourself
Take full control of how buyers see your home on Zillow by listing For Sale by Owner (FSBO).
List your homeWhat's special
Additional assigned parking spotLarge garageShared outdoor picnic area
Zillow last checked:
Listing updated:
Listed by:
Katie DiVirgilio 617-285-9847,
RE/MAX 360 978-560-8500
Bought with:
Mitchell Rosenwald
RE/MAX 360
Source: MLS PIN,MLS#: 73491094
Facts & features
Interior
Bedrooms & bathrooms
- Bedrooms: 2
- Bathrooms: 2
- Full bathrooms: 1
- 1/2 bathrooms: 1
Primary bedroom
- Features: Closet, Flooring - Laminate
- Level: Second
- Area: 180
- Dimensions: 12 x 15
Bedroom 2
- Features: Closet, Flooring - Laminate
- Level: Second
- Area: 100
- Dimensions: 10 x 10
Bathroom 1
- Features: Bathroom - Full, Flooring - Stone/Ceramic Tile
- Level: First
- Area: 12
- Dimensions: 3 x 4
Bathroom 2
- Features: Bathroom - Full, Flooring - Stone/Ceramic Tile
- Level: Second
- Area: 32
- Dimensions: 4 x 8
Kitchen
- Features: Flooring - Stone/Ceramic Tile, Exterior Access
- Level: First
- Area: 190
- Dimensions: 10 x 19
Living room
- Features: Flooring - Hardwood
- Level: First
- Area: 228
- Dimensions: 12 x 19
Heating
- Forced Air, Electric
Cooling
- None
Appliances
- Included: Range, Dishwasher, Refrigerator, Washer, Dryer
- Laundry: In Basement, In Unit
Features
- Flooring: Wood
- Doors: Storm Door(s)
- Windows: Insulated Windows
- Has basement: Yes
- Number of fireplaces: 1
- Fireplace features: Living Room
- Common walls with other units/homes: 2+ Common Walls
Interior area
- Total structure area: 1,000
- Total interior livable area: 1,000 sqft
- Finished area above ground: 1,000
Property
Parking
- Total spaces: 2
- Parking features: Attached, Under, Off Street
- Attached garage spaces: 1
- Uncovered spaces: 1
Features
- Patio & porch: Deck, Deck - Wood
- Exterior features: Deck, Deck - Wood
Details
- Parcel number: 2102861
- Zoning: R3
Construction
Type & style
- Home type: Townhouse
- Property subtype: Condominium, Townhouse
Materials
- Frame
- Roof: Shingle
Condition
- Year built: 1983
Utilities & green energy
- Electric: Circuit Breakers
- Sewer: Public Sewer
- Water: Public
- Utilities for property: for Electric Range, for Electric Oven
Community & HOA
Community
- Features: Public Transportation
HOA
- Services included: Water, Sewer, Insurance, Maintenance Grounds, Snow Removal, Trash
- HOA fee: $160 monthly
Location
- Region: Peabody
Financial & listing details
- Price per square foot: $412/sqft
- Tax assessed value: $374,900
- Annual tax amount: $3,550
- Date on market: 8/17/2026
Price history
| Date | Event | Price |
|---|---|---|
| 5/29/2026 | Sold | $412,100-1.9%$412/sqft |
Source: MLS PIN #73491094 Report a problem | ||
| 4/22/2026 | Contingent | $420,000$420/sqft |
Source: MLS PIN #73491094 Report a problem | ||
| 4/8/2026 | Listed for sale | $420,000$420/sqft |
Source: MLS PIN #73491094 Report a problem | ||
| 3/31/2026 | Contingent | $420,000$420/sqft |
Source: MLS PIN #73491094 Report a problem | ||
| 3/24/2026 | Listed for sale | $420,000-16%$420/sqft |
Source: MLS PIN #73491094 Report a problem | ||
| 8/31/2013 | Listing removed | $500,000$500/sqft |
Source: Coldwell Banker Residential Brokerage - Salem #71555316 Report a problem | ||
| 7/15/2013 | Listed for sale | $500,000$500/sqft |
Source: Coldwell Banker Residential Brokerage - Salem #71555316 Report a problem | ||
Public tax history
| Year | Property taxes | Tax assessment |
|---|---|---|
| 2025 | $3,388 -3.8% | $365,900 -5.3% |
| 2024 | $3,522 +7.2% | $386,200 +11.9% |
| 2023 | $3,284 | $345,000 |
| 2022 | $3,284 +16.5% | $345,000 +28.3% |
| 2021 | $2,820 +0.5% | $268,800 +2.9% |
| 2020 | $2,806 +3.4% | $261,300 +6% |
| 2019 | $2,713 +3.6% | $246,400 +7.8% |
| 2018 | $2,619 -0.6% | $228,500 +2% |
| 2017 | $2,634 +7.2% | $224,000 +8.7% |
| 2016 | $2,457 +7% | $206,100 +10.4% |
| 2015 | $2,296 +3.3% | $186,700 +4.2% |
| 2014 | $2,222 +3.3% | $179,200 -0.2% |
| 2013 | $2,152 -6.6% | $179,600 -7.9% |
| 2012 | $2,304 +2.1% | $194,900 |
| 2011 | $2,257 +0.4% | $194,900 -8.9% |
| 2010 | $2,247 +5.8% | $214,000 -6.3% |
| 2009 | $2,123 +6.8% | $228,300 -0.4% |
| 2008 | $1,987 +7.1% | $229,200 -4.2% |
| 2007 | $1,856 | $239,200 |
Find assessor info on the county website
Neighborhood: 01960
Nearby homes
- $365,0002 bd2 ba1k sqft22 N Central St APT 3, Peabody, MA 01960Sold
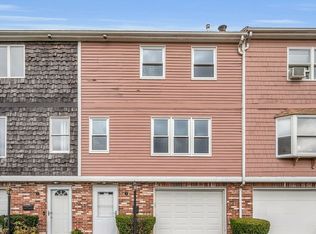
- $425,3002 bd1 ba1k sqft22 N Central St APT 1, Peabody, MA 01960Off Market
- $415,0002 bd1 ba1k sqft22 N Central St APT 2, Peabody, MA 01960Off Market
- $430,4002 bd1 ba1k sqft22 N Central St APT 4, Peabody, MA 01960Off Market
- $431,4002 bd2 ba1k sqft22 N Central St APT 6, Peabody, MA 01960Off Market
- $421,600-- bd1 ba380 sqft20 N Central St APT 2, Peabody, MA 01960Off Market
- $453,2002 bd1 ba1.1k sqft20 N Central St APT 3, Peabody, MA 01960Off Market
- $453,2002 bd1 ba1.1k sqft20 N Central St APT 4, Peabody, MA 01960Off Market
Nearby schools
GreatSchools rating
- 5/10Thomas Carroll Elementary SchoolGrades: PK-5Distance: 0.7 mi
- 5/10J Henry Higgins Middle SchoolGrades: 6-8Distance: 1 mi
- 3/10Peabody Veterans Memorial High SchoolGrades: 9-12Distance: 2.4 mi
Get a cash offer in 3 minutes
Find out how much your home could sell for in as little as 3 minutes with a no-obligation cash offer.
Estimated market value
$415,200
Get a cash offer in 3 minutes
Find out how much your home could sell for in as little as 3 minutes with a no-obligation cash offer.
Estimated market value
$415,200
- Massachusetts
- Essex County
- Peabody
- 01960
- 22 N Central St Apartment 5
