Skip main navigation
Off market
  • $273,200

    22 N Edinburgh Dr, Inverness, FL 34450

    4beds
    2,039sqft
    SingleFamily
    Built in 1974
    9,591 Square Feet Lot
    $273,200 Zestimate®
    $134/sqft
    $2,013 Estimated rent

    Home value

    $273,200

    $246,000 - $301,000

    $2,013/mo

    Zestimate® history
    Loading
    Loading...

    Owner options

    List your home for rent

    $2,013/mo

    Rent Zestimate®

    Find your next renter with Zillow Rental Manager. Plus, with online applications, you can quickly screen prospective tenants – for free.

    Learn more

    $2,013/mo

    Rent Zestimate®

    Refinance and save

    $1,799/mo

    Est. payment

    Refinancing to a lower rate could help reduce your monthly payments and save thousands over the life of the loan.

    See today's rates

    $1,799/mo

    Est. payment

    Explore your selling options

    Work with a Zillow partner agent

    Leverage their expertise and Zillow's premium Showcase listings to get your home seen by more buyers.

    Get started

    List with your own agent

    Get your home in front of millions of buyers by listing it on Zillow.

    Learn how to do it

    Sell it yourself

    Take full control of how buyers see your home on Zillow by listing For Sale by Owner (FSBO).

    List your home

    What's special

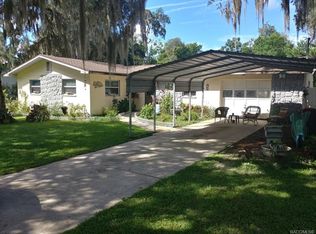
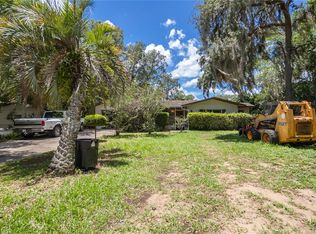
    Come see this 4 bed, 3 bath, 1 car garage home on peaceful Gospel Island, just minutes from downtown Inverness! Comes with deeded water access to a private neighborhood boat ramp approximately 0.3 miles away! With ample space to store a boat, this would be the perfect home for the avid fisherman. The downstairs portion of the home has carpet flooring, vinyl flooring in the kitchen, recently refinished kitchen cabinets and hardware, a large master bedroom with walk-in closet and private master bath. A second bedroom and full bathroom are located just off of the living room. The large Florida room at the rear of the house has a stone fireplace (wood fuel) and stairs leading to an upper living area containing the other two bedrooms and another full bath (updated, with tile flooring and a tankless water heater). The home has two central AC units and a large screened porch leading from the Florida room into the back yard. New Haas 2580 garage door (white) and new opener and track system.

    This property is off market, which means it's not currently listed for sale or rent on Zillow. This may be different from what's available on other websites or public sources.
    Facts & features

    Interior

    Bedrooms & bathrooms
    • Bedrooms: 4
    • Bathrooms: 3
    • Full bathrooms: 3
    Heating
    • Heat pump, Electric
    Cooling
    • Central, Wall
    Appliances
    • Included: Dishwasher
    Features
    • Ceiling - Standard, Counters - Laminate, Blinds, Breakfast Bar, Fireplace - Wood, Kitchen/Bath Updated, Wood Cabinets, Laundry - Garage
    • Flooring: Carpet, Linoleum / Vinyl
    • Has fireplace: Yes
    Interior area
    • Total interior livable area: 2,039 sqft

    Property

    Parking
    • Total spaces: 2
    • Parking features: Garage - Attached
    Features
    • Exterior features: Stucco, Cement / Concrete
    Lot
    • Size: 9,591 sqft
    • Features: Flat, Cleared
    Details
    • Parcel number: 20E19S03001A001400060
    • Zoning: RE

    Construction

    Type & style
    • Home type: SingleFamily
    • Architectural style: Split Level, 2+ Story
    Materials
    • Concrete Block
    • Foundation: Footing
    • Roof: Asphalt
    Condition
    • Year built: 1974

    Community & neighborhood

    Location
    • Region: Inverness

    Other

    Other facts
    • Equipment And Applicances: Ceiling Fan(s), Dishwasher, Oven - Range, Cooktop - Electric
    • Flooring: Carpet, Vinyl
    • Heating And Cooling: Cool - Central Air, Heat - Central Electric, Cool - Multi-Unit, Cool - Wall/Window
    • Master Bedroom And Bath: 1 Master Suite, Tub/Shower Combo, Walk-In Closet(s)
    • Road Type: Paved, City
    • Roof: Asphalt/Fiberglass Shgl
    • Interior Features: Ceiling - Standard, Counters - Laminate, Blinds, Breakfast Bar, Fireplace - Wood, Kitchen/Bath Updated, Wood Cabinets, Laundry - Garage
    • Architectural Style: Split Level, 2+ Story
    • Construction And Foundation: Concrete Blk/Stucco
    • Exterior Features: Entry - Ground Level, Slab, Gutters/Downspouts
    • Lot Features: Flat, Cleared
    • Water Proximity: Water Access
    • Water Features: Boat Ramp, Indirect Access, Lake Access
    • Parking: Drive - Concrete, Drive - Unpaved
    • Rear Exposure: W
    • Zoning: RE
    • Buildings: Shed/Utility
    • Water And Sewer: Well-Existing
    • Water Type: Fresh Water, Lake Canal
    • Documents Available: Lead Based Paint Disclosure, Seller Property Disclosure, Survey
    • Flood Zone: X
    • Possession: At Close
    • Legal Description: LOCHSHIRE PARK PB 3 PG 129 LOT 6 BLK 14
    • Parcel Number: 1724180

    Price history

    DateEventPrice
    6/23/2020Sold$158,000+2.6%$77/sqft
    Source: Realtors Association of Citrus County #787619 Report a problem
    4/28/2020Pending sale$154,000$76/sqft
    Source: CENTURY 21 J W Morton Real Estate, Inc. #787619 Report a problem
    4/22/2020Price change$154,000-1.8%$76/sqft
    Source: CENTURY 21 J W Morton Real Estate, Inc. #787619 Report a problem
    3/27/2020Price change$156,900-3.1%$77/sqft
    Source: CENTURY 21 J W Morton Real Estate, Inc. #787619 Report a problem
    2/28/2020Price change$162,000-1.8%$79/sqft
    Source: CENTURY 21 J W Morton Real Estate, Inc. #787619 Report a problem
    12/28/2019Listed for sale$164,900$81/sqft
    Source: CENTURY 21 J W Morton Real Estate, Inc. #787619 Report a problem
    12/21/2019Pending sale$164,900$81/sqft
    Source: CENTURY 21 J W Morton Real Estate, Inc. #787619 Report a problem
    12/12/2019Price change$164,900-3%$81/sqft
    Source: CENTURY 21 J W Morton Real Estate, Inc. #787619 Report a problem
    11/14/2019Listed for sale$170,000+84.8%$83/sqft
    Source: Century 21, J.W. Morton #787619 Report a problem
    5/23/2014Sold$92,000+15%$45/sqft
    Source: Realtors Association of Citrus County #704121 Report a problem
    6/14/2000Sold$80,000$39/sqft
    Source: Public Record Report a problem

    Public tax history

    YearProperty taxesTax assessment
    2025$1,892 +5.8%$154,792 +2.9%
    2024$1,788 +2.8%$150,430 +3%
    2023$1,739 +6.9%$146,049 +3%
    2022$1,627 +4.3%$141,795 +3%
    2021$1,561 +154.7%$137,665 +84.7%
    2020$613 $74,532

    Find assessor info on the county website

    Neighborhood: 34450

    Nearby schools

    GreatSchools rating
    Schools provided by the listing agent
    • Elementary: Inverness Primary
    • Middle: Inverness Middle
    • High: Citrus High

    Source: The MLS. This data may not be complete. We recommend contacting the local school district to confirm school assignments for this home.

    Get a cash offer in 3 minutes
    Find out how much your home could sell for in as little as 3 minutes with a no-obligation cash offer.
    Estimated market value
    $273,200
    Get a cash offer in 3 minutes
    Find out how much your home could sell for in as little as 3 minutes with a no-obligation cash offer.
    Estimated market value
    $273,200