Skip main navigation
Sold for $327,000
  • $327,000

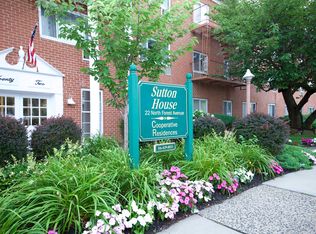
    22 North Forest Avenue #1E, Rockville Centre, NY 11570

    1beds
    651sqft
    Stock Cooperative, Residential
    Built in 1969
    -- sqft lot
    $330,600 Zestimate®
    $502/sqft
    $2,325 Estimated rent

    Home value

    $330,600

    $298,000 - $367,000

    $2,325/mo

    Zestimate® history
    Loading
    Loading...

    Owner options

    List your home for rent

    $2,325/mo

    Rent Zestimate®

    Find your next renter with Zillow Rental Manager. Plus, with online applications, you can quickly screen prospective tenants – for free.

    Learn more

    $2,325/mo

    Rent Zestimate®

    Refinance and save

    $1,758/mo

    Est. payment

    Refinancing to a lower rate could help reduce your monthly payments and save thousands over the life of the loan.

    See today's rates

    $1,758/mo

    Est. payment

    Explore your selling options

    Work with a Zillow partner agent

    Leverage their expertise and Zillow's premium Showcase listings to get your home seen by more buyers.

    Get started

    List with your own agent

    Get your home in front of millions of buyers by listing it on Zillow.

    Learn how to do it

    Sell it yourself

    Take full control of how buyers see your home on Zillow by listing For Sale by Owner (FSBO).

    List your home

    What's special

    Expansive windowsHigh ceilingsParquet floors
    Welcome to this beautiful, spacious, well maintained co-op located in the heart of Rockville Centre! This large 1 bedroom/1 bathroom unit located on the 1st floor features, high ceilings, expansive windows and parquet floors. The bedroom has a large closet 3 additional double closets, one in the foyer and two in the hallway. The kitchen is like new since it has been barley used, the oven and stove have never been used, the refrigerator and dishwasher have had minimal use, the microwave is brand new. The spacious living room offers lots of space for relaxation and entertaining. The unit was just painted top to bottom, new ceiling lighting in the living room, bedroom and hallway and 2 relatively new wall air conditioning units. Application including fees and House Rules Attached. The unit comes with 1 assigned outdoor parking space at no additional cost. Each floor has its own laundry room. The building offers state of the art security system and the superintendent lives on premise. Don't miss this opportunity to live in this vibrant village, close to shops, LIRR, highways, shopping, dining and so much more!

    Zillow last checked:

    Listing updated:

    Listed by:

    Kerry E. Flynn 914-772-6169,

    Compass Greater NY LLC 516-408-2231,

    Katherine E. Cioffi 516-456-7558,

    Compass Greater NY LLC

    Bought with:

    John C. Gandolfo, 30GA0946823

    Coldwell Banker American Homes

    Barbara L. Gandolfo, 30FR0887854

    Coldwell Banker American Homes

    Source: OneKey® MLS as distributed by MLS GRID,MLS#: 920115MLS Logo

    Facts & features

    Interior

    Bedrooms & bathrooms
    • Bedrooms: 1
    • Bathrooms: 1
    • Full bathrooms: 1
    Bedroom 1
    • Description: Large Bedroom with natural sunlight, large closet and parquet floors
    • Level: First
    Bathroom 1
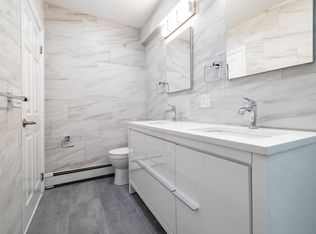
    • Description: Updated bathroom with stall shower and bench
    • Level: First
    Kitchen
    • Description: Immaculate kitchen with oven never used, diswasher and refrigerator barley used and new mircowave
    • Level: First
    Living room
    • Description: Large sun filled Living Room, parquet floors and AC unit
    • Level: First
    Heating
    • Baseboard
    Cooling
    • Wall/Window Unit(s)
    Appliances
    • Included: Dishwasher, Freezer, Gas Range, Microwave, Refrigerator
    Features
    • First Floor Bedroom, First Floor Full Bath
    Interior area
    • Total structure area: 651
    • Total interior livable area: 651 sqft

    Property

    Parking
    • Total spaces: 1
    • Parking features: Assigned, Parking Lot, Private
    Details
    • Special conditions: None

    Construction

    Type & style
    • Home type: Cooperative
    • Architectural style: Other
    • Property subtype: Stock Cooperative, Residential
    Materials
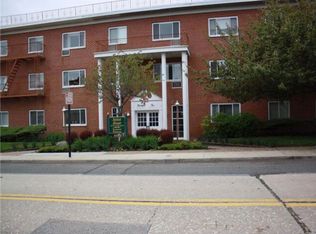
    • Brick
    Condition
    • Year built: 1969

    Utilities & green energy

    • Sewer: Public Sewer
    • Water: Private
    • Utilities for property: Cable Available, Electricity Connected, Natural Gas Connected, Sewer Connected, Trash Collection Public, Water Connected

    Community & HOA

    HOA
    • Has HOA: No
    Location
    • Region: Rockville Centre

    Financial & listing details

    • Price per square foot: $502/sqft
    • Date on market: 12/5/2025
    • Cumulative days on market: 98 days
    • Listing agreement: Exclusive Right To Sell
    • Electric utility on property: Yes

    Price history

    DateEventPrice
    5/28/2026Sold$327,000+0.5%$502/sqft
    Source: OneKey® MLS as distributed by MLS GRID #920115 Report a problem
    3/30/2026Pending sale$325,500$500/sqft
    Source: OneKey® MLS as distributed by MLS GRID #920115 Report a problem
    1/2/2026Listed for sale$325,500-6.7%$500/sqft
    Source: OneKey® MLS as distributed by MLS GRID #920115 Report a problem
    12/16/2025Listing removed$349,000$536/sqft
    Source: OneKey® MLS as distributed by MLS GRID #920115 Report a problem
    12/5/2025Listed for sale$349,000$536/sqft
    Source: OneKey® MLS as distributed by MLS GRID #920115 Report a problem

    Public tax history

    Tax history is unavailable.

    Neighborhood: 11570

    Nearby schools

    GreatSchools rating
    Schools provided by the listing agent
    • Elementary: Riverside Elementary
    • Middle: South Side Middle School
    • High: South Side High School

    Source: OneKey® MLS as distributed by MLS GRID. This data may not be complete. We recommend contacting the local school district to confirm school assignments for this home.